Leave a Message

Thank you for your message. We will be in touch with you shortly.

SEE ALL PHOTOS

1974 S ARDEN LANDING CV

PRICE: $650,000

1974 S ARDEN LANDING CV
Germantown, TN 38139

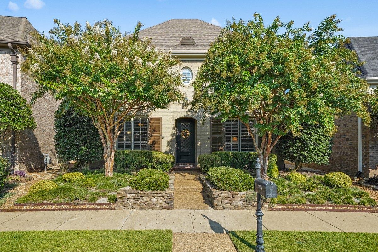
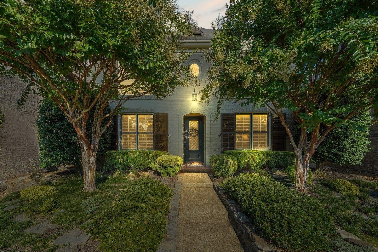
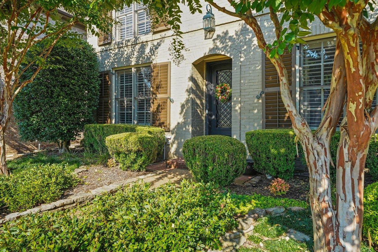
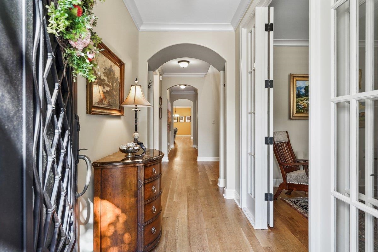
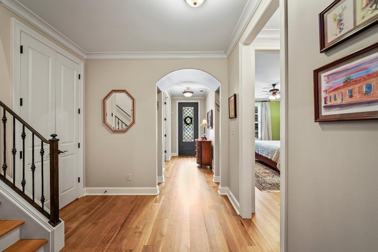
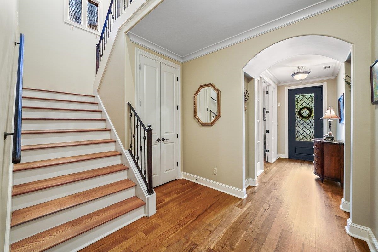
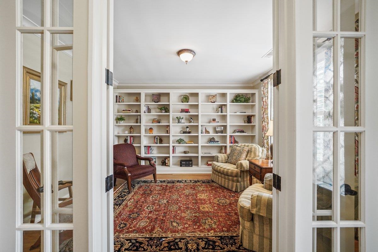
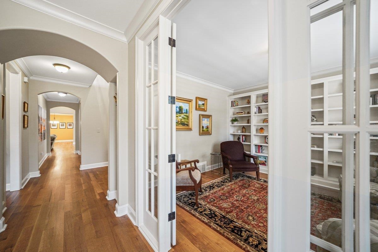
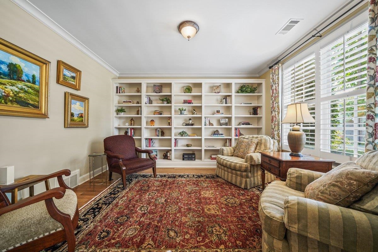
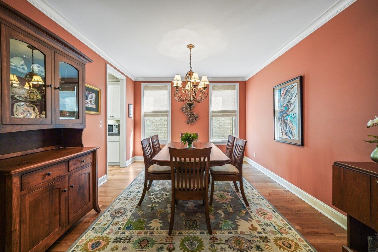
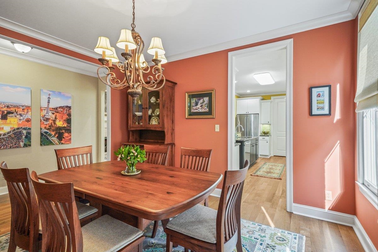
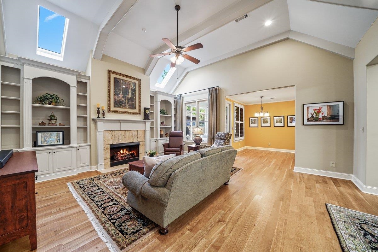
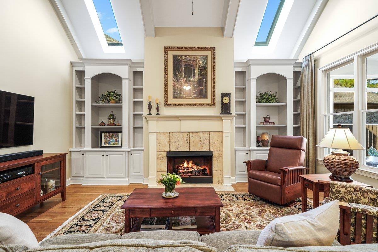
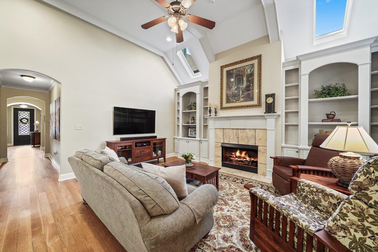
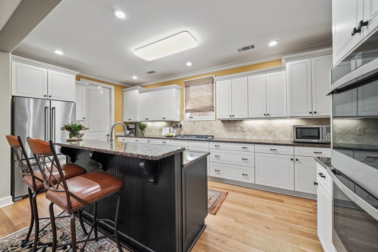
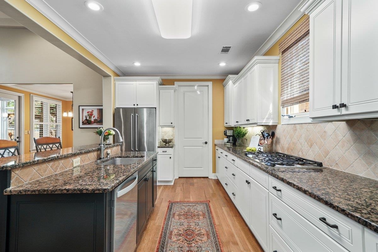
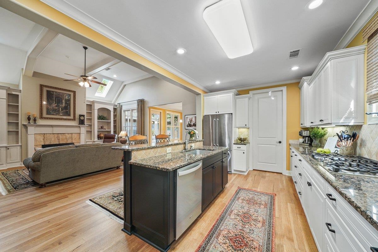
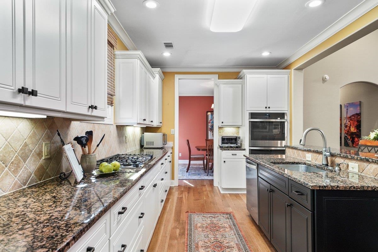
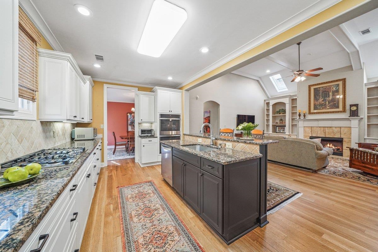
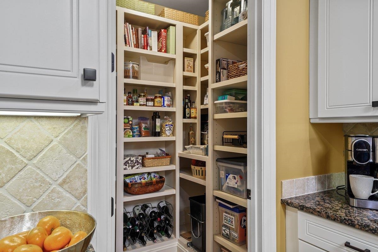
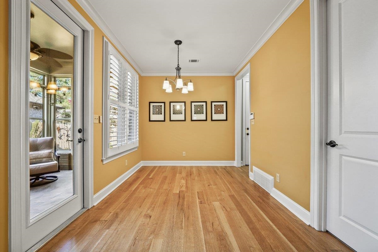
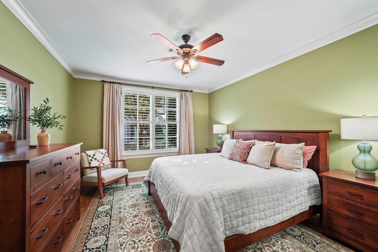
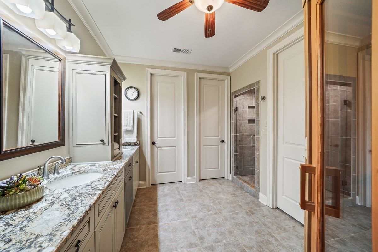
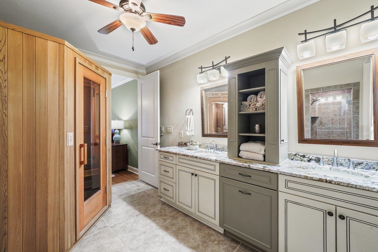
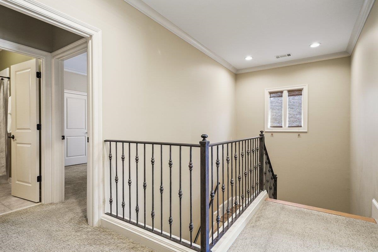
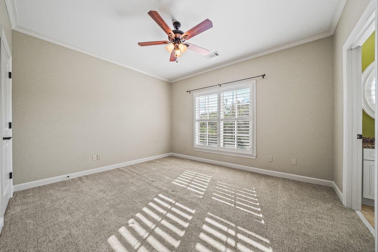
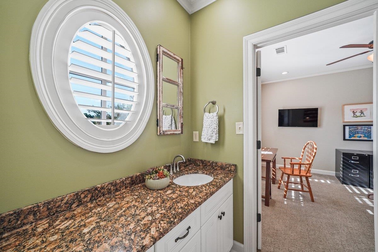
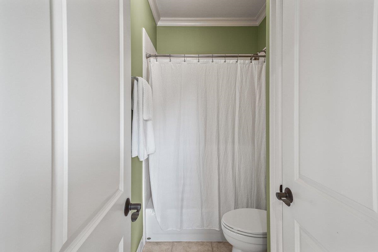
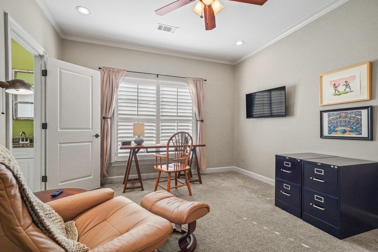
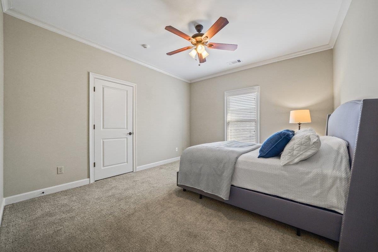
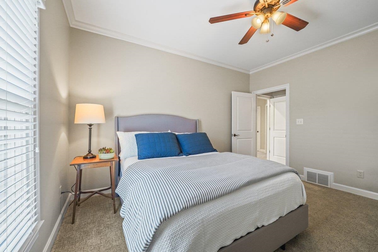
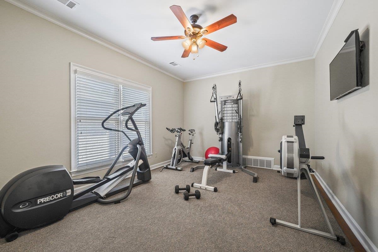
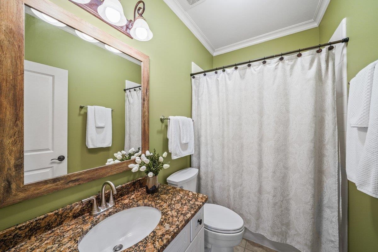
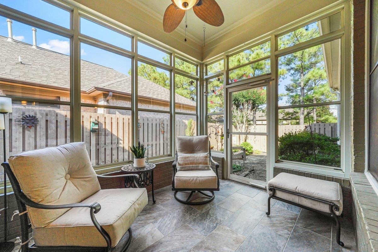
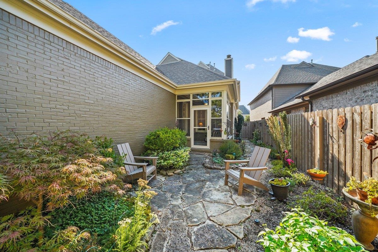
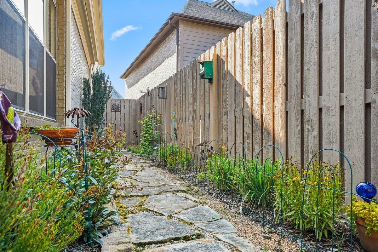
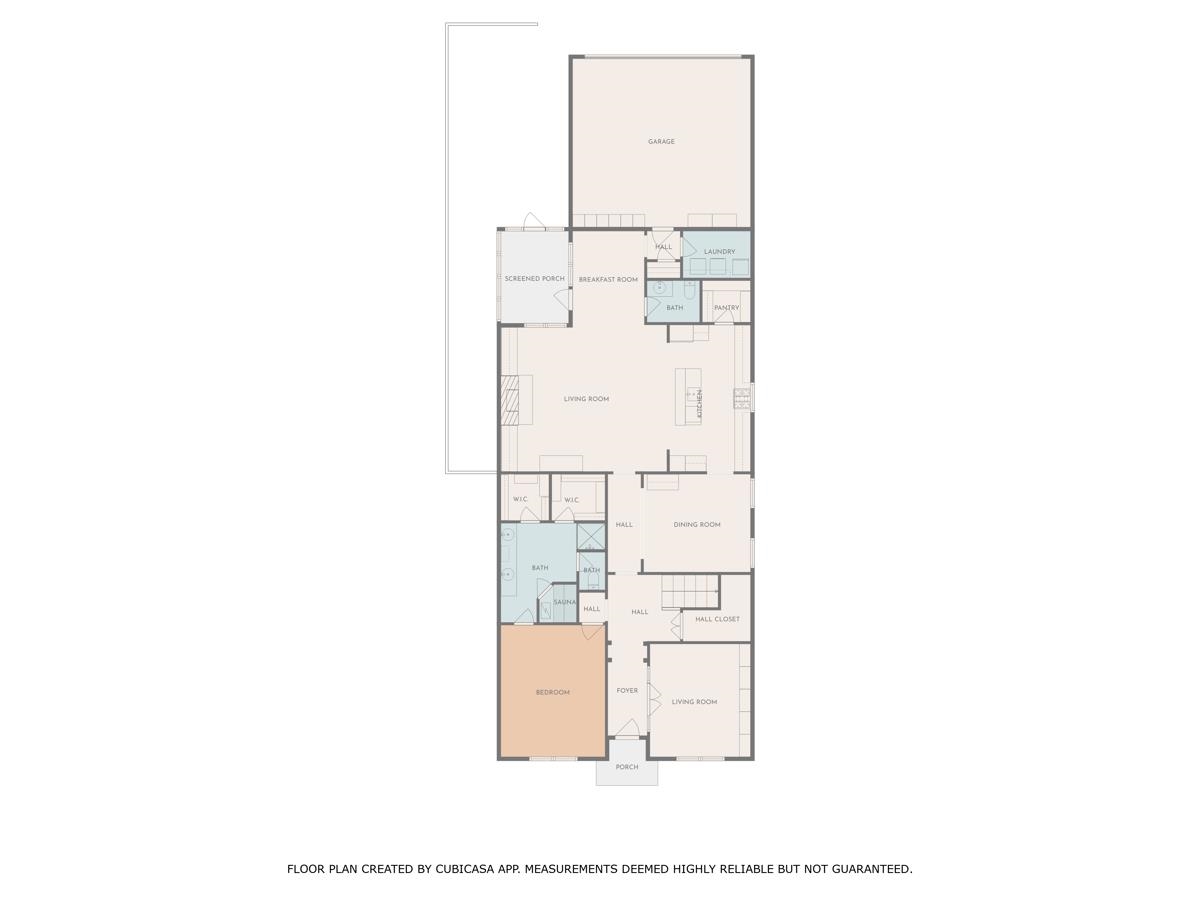
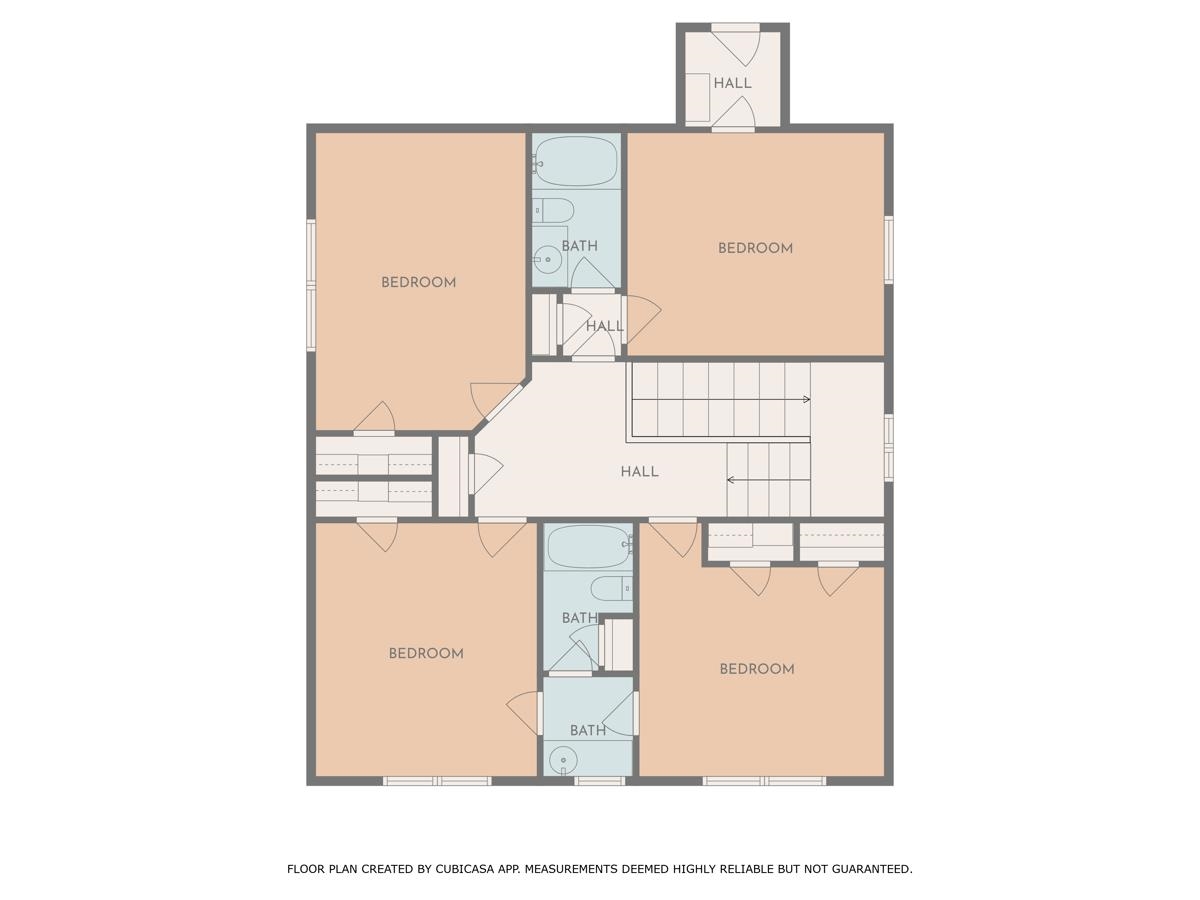
Stunning Germantown home with incredible upgrades and thoughtful design! Primary bedroom down, plus 4 spacious bedrooms up. The heart of the home is the large, open great room that flows into the kitchen and dining area, complete with a breakfast room and formal dining. The remodeled kitchen features GE high-end appliances, gas cooking, custom pantry, resealed countertops, and designer finishes. Newly refinished hardwoods, built-ins, and newer HVAC systems offer peace of mind. Enjoy the enclosed sunroom year-round, plus a beautifully landscaped backyard with flagstone patio, new wood fence, and irrigation. Whole-house generator, new roof, custom iron front door, two-person custom made cedar sauna--too many updates to list!

  • Beds 5
  • Baths 4
  • Living Area 3,309 Sq.Ft.
  • Status Sold

Features & Amenities

View additional property information below.

Interior

Total Bedrooms: 5
Total Bathrooms: 4
Full Bathrooms: 3
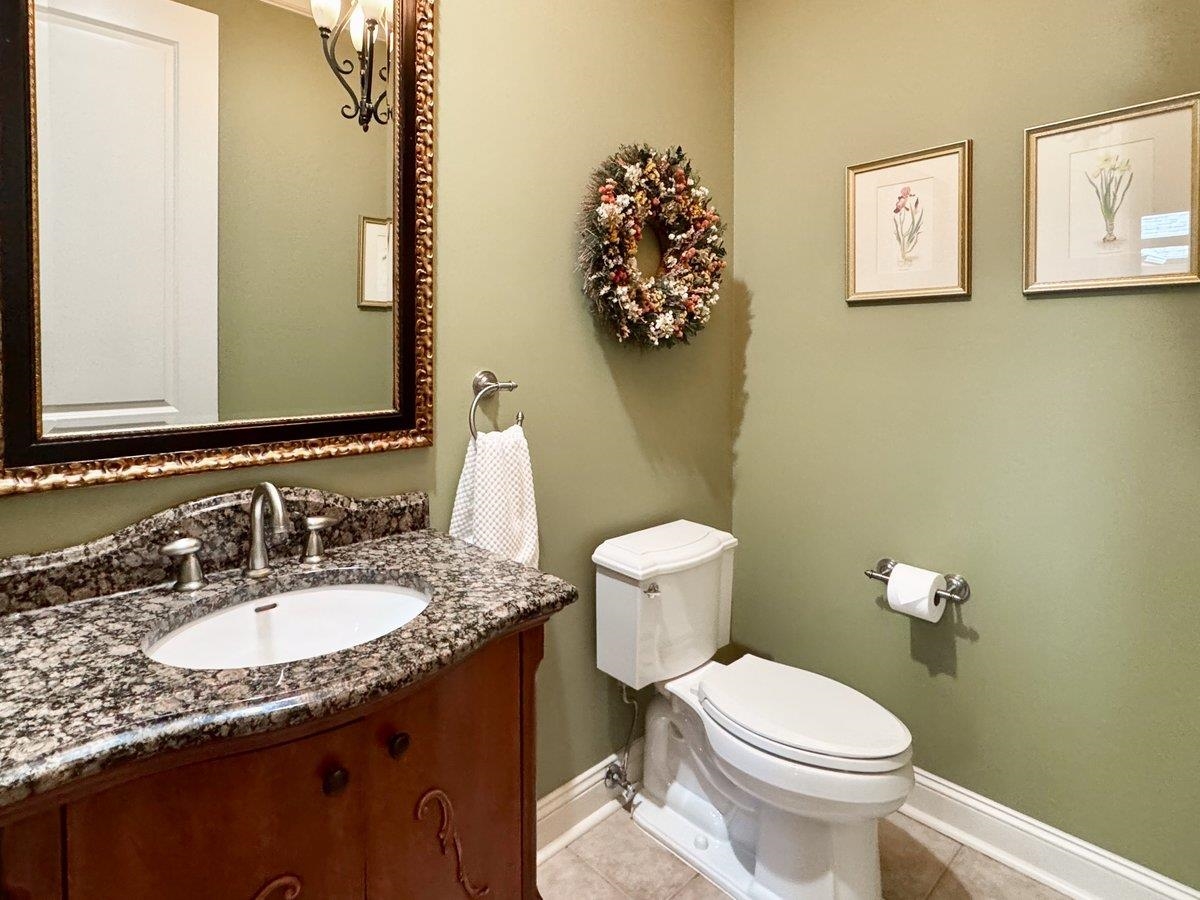
Half Bathrooms: 1
Fireplace: In Den/Great Room, Ventless Gas Fireplace
Appliances: Cooktop, Dishwasher, Disposal, Double Oven, Gas Cooking, Refrigerator
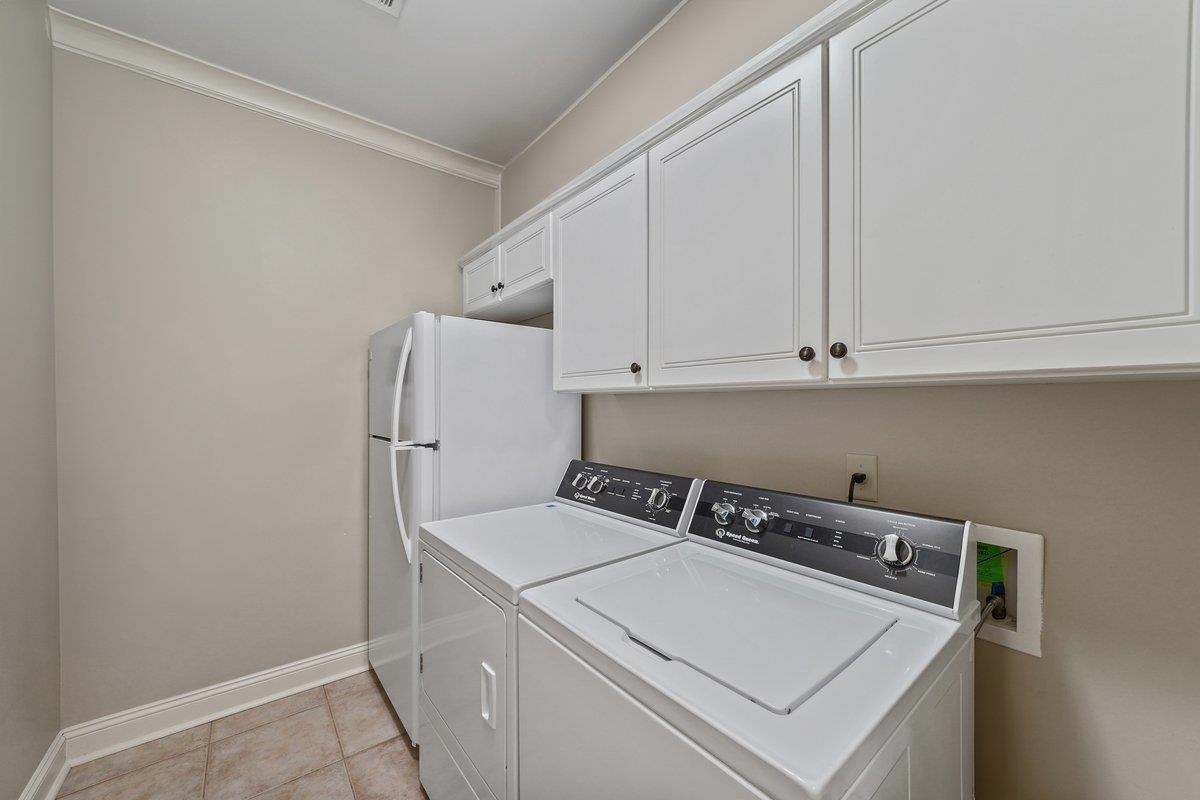
Other Interior Features: 9 or more Ft Ceiling, Part Carpet, Smooth Ceiling, Tile, Wood Laminate Floors, 1 1/2 Bath, Breakfast Room, Den/Great Room, Dining Room, Kitchen, Laundry Room, Living Room, Primary Bedroom, Sun Room, Breakfast Bar, Eat-In Kitchen, Great Room, Island In Kitchen, Pantry, Separate Breakfast Room, Separate Dining Room, Separate Living Room, Updated/Renovated Kitchen, 1 or More BR Down, Double Vanity Bath, Half Bath Down, Luxury Primary Bath, Other (See Remarks), Primary Down, Renovated Bathroom, Pull Down Attic Stairs, Sky Light(s), Walk-In Closet(s)

Exterior

Stories: 2
Utilities: Public Sewer, Public Water
Pool: None
Roof: Composition Shingles
Lot Features: Professionally Landscaped, Some Trees, Wood Fenced
Parking: Back-Load Garage, Garage Door Opener(s)
Heat Type: Central, Gas
AIR Conditioning: 220 Wiring, Ceiling Fan(s), Central
Substructure: Slab
Security Features: Fire Alarm, Monitored Alarm System
Other Exterior Features: Well Landscaped Grounds, Wood Fence, Sidewalks

Area & Lot

Status: Sold
Date Sold: October 1, 2025
Living Area: 3,309 Sq.Ft.
Lot Area: 4,791.6 Sq.Ft.
MLS® ID: 10203208
Type: Residential
Year Built: 2005
Architecture Styles: Traditional
School District: Other

Financial

Sales Price: $650,000
Real Estate Taxes: $2,137/yr
Hoa Fees: $900/yr

Work With Tammy

Tammy strives to put her client's best interests first. Clear communication, loyalty, and her straightforward approach help create clarity and deliver calmness to the often-overwhelming sales transaction.

Let's Connect

TAMMY DAVIS

Residential Agent & Global Luxury Specialist

Phone: 901.626.6674
Email: [email protected]