Leave a Message

Thank you for your message. We will be in touch with you shortly.

SEE ALL PHOTOS

3648 E ROMANO WAY

PRICE: $650,000

3648 E ROMANO WAY
Germantown, TN 38138

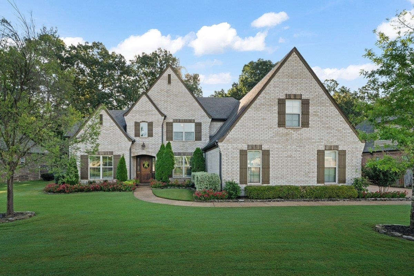
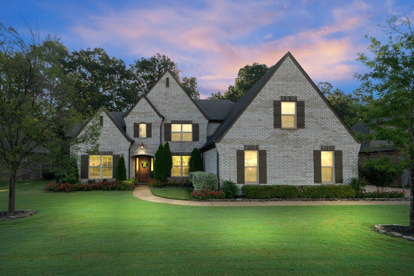

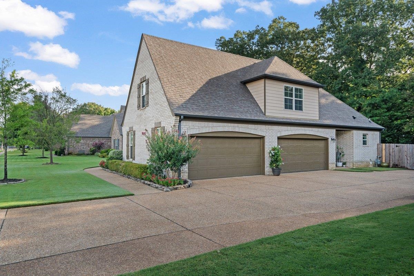
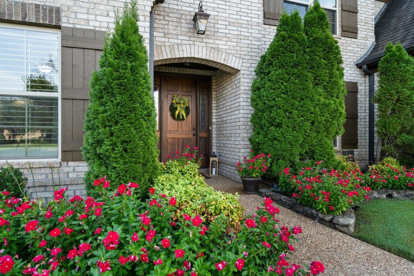

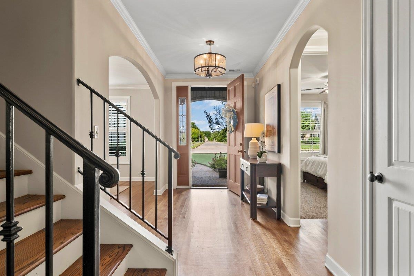
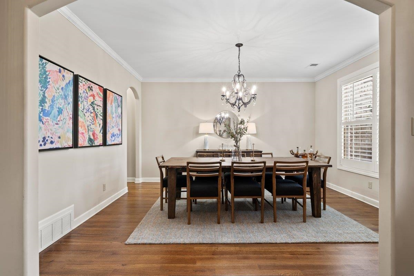
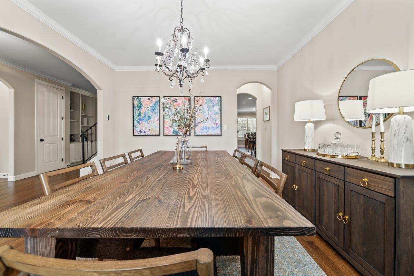
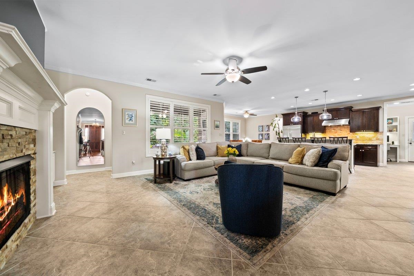
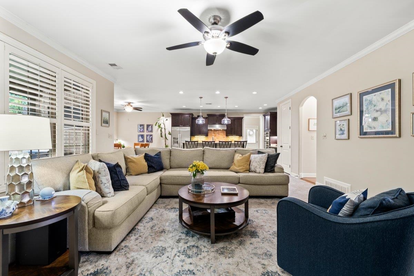
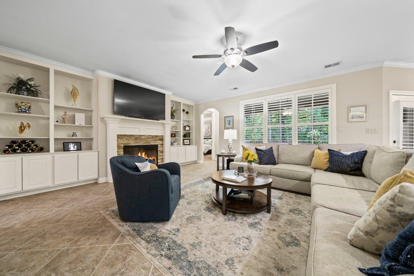

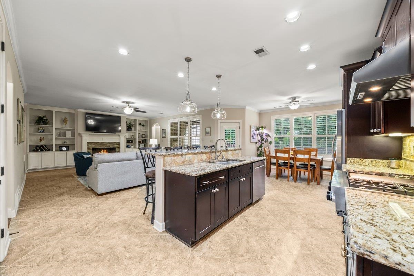
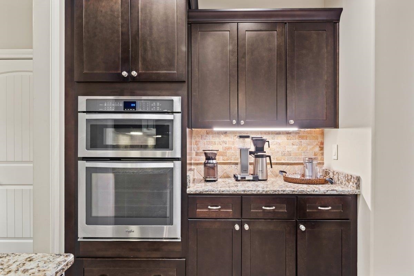
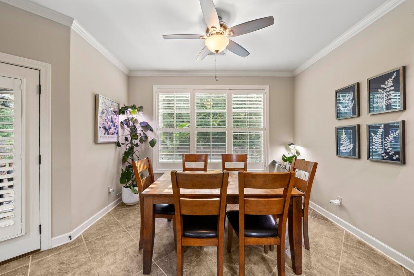
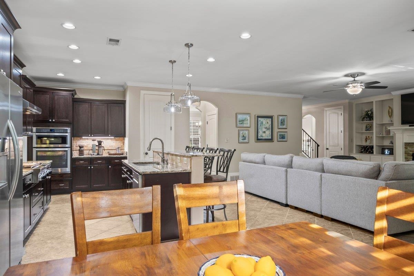
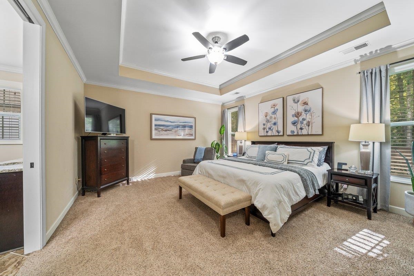
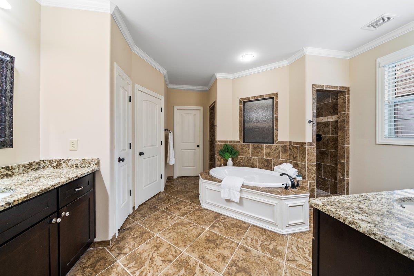
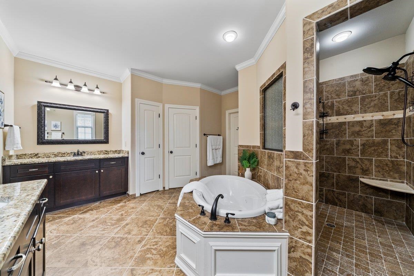
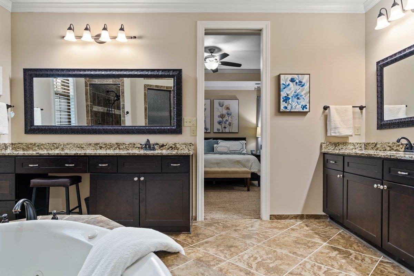
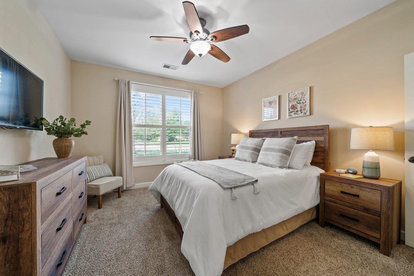
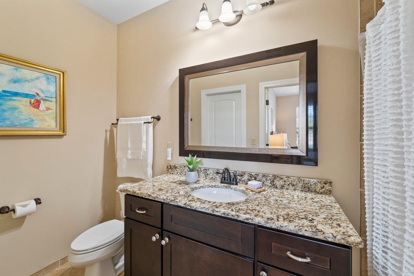
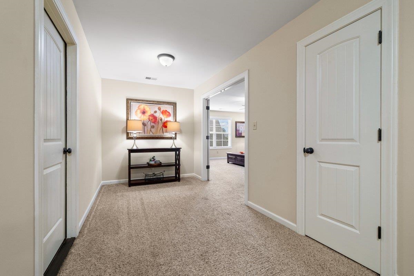
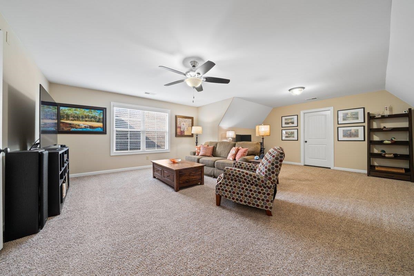
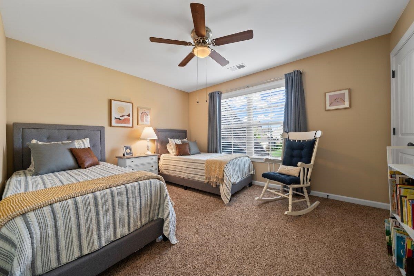
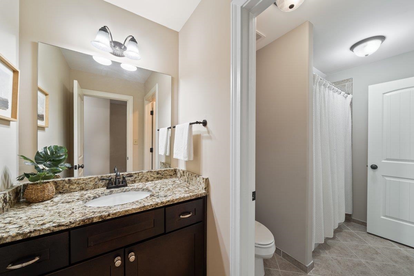
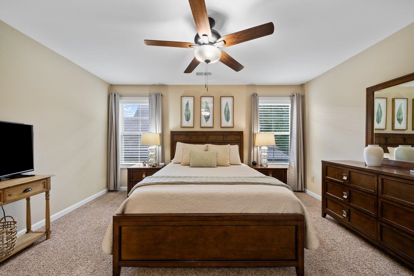
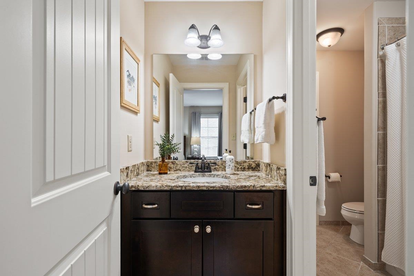
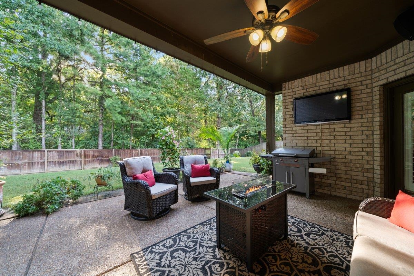
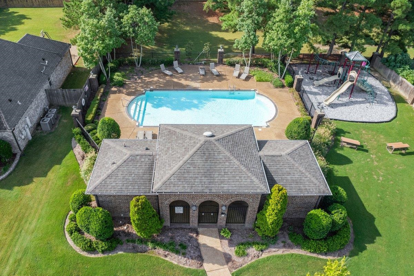
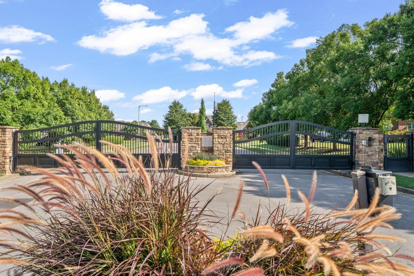
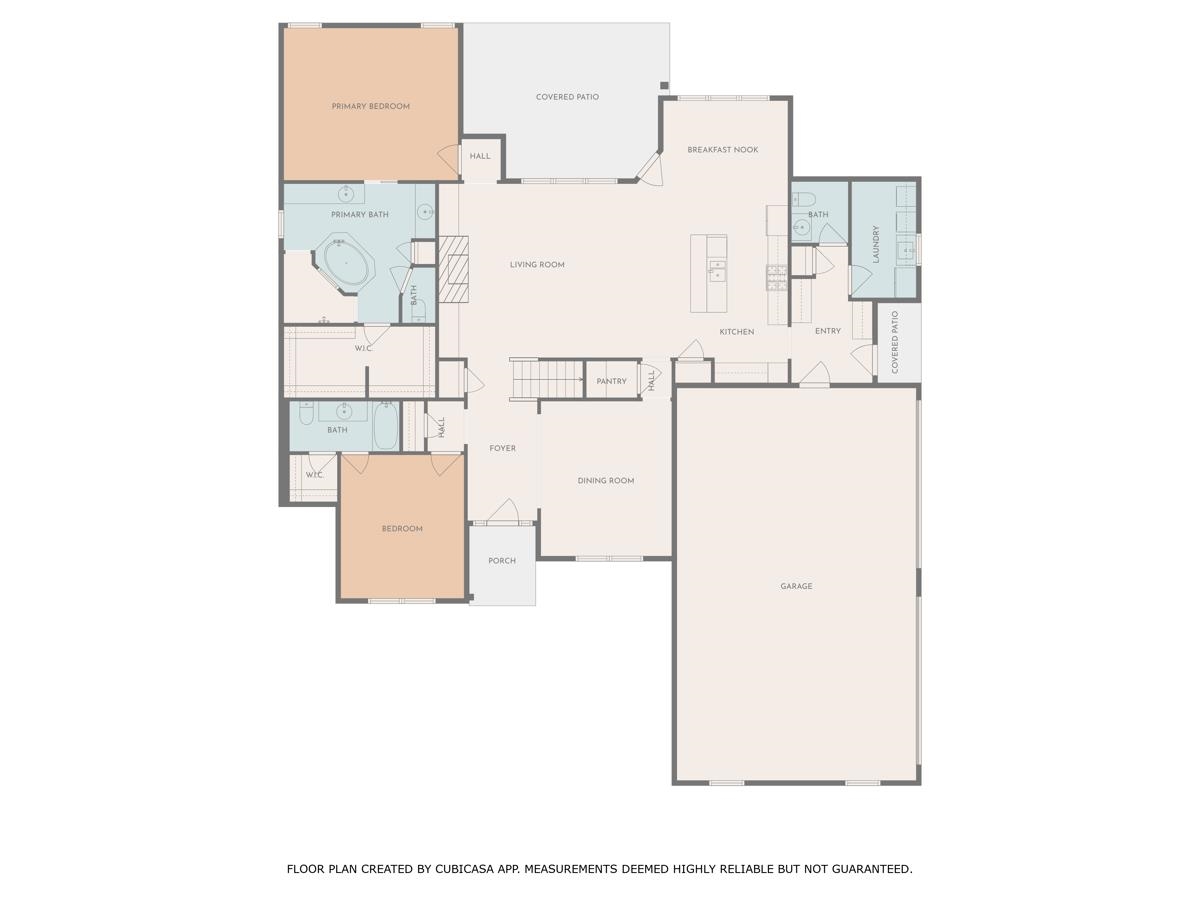
***NEW PRICE & GATED NEIGHBORHOOD*** Elegant & traditional style home tucked inside one of Germantown's gated communities and located in close proximity to some of the newest luxury neighborhoods in town. This home combines timeless craftsmanship with modern conveniences, offering two downstairs bedrooms, open Kitchen/LR/Breakfast Room floor plan, a rare 4-car garage and upscale finishes throughout (hardwood floor, LED lighting, gas cooking, blt in bookcases). Designed for both comfort and sophistication, the amenities include a neighborhood pool and playground--perfect for relaxation and recreation. Its prime location places you just minutes from fine dining, boutique shopping, and entertainment. Germantown schools.

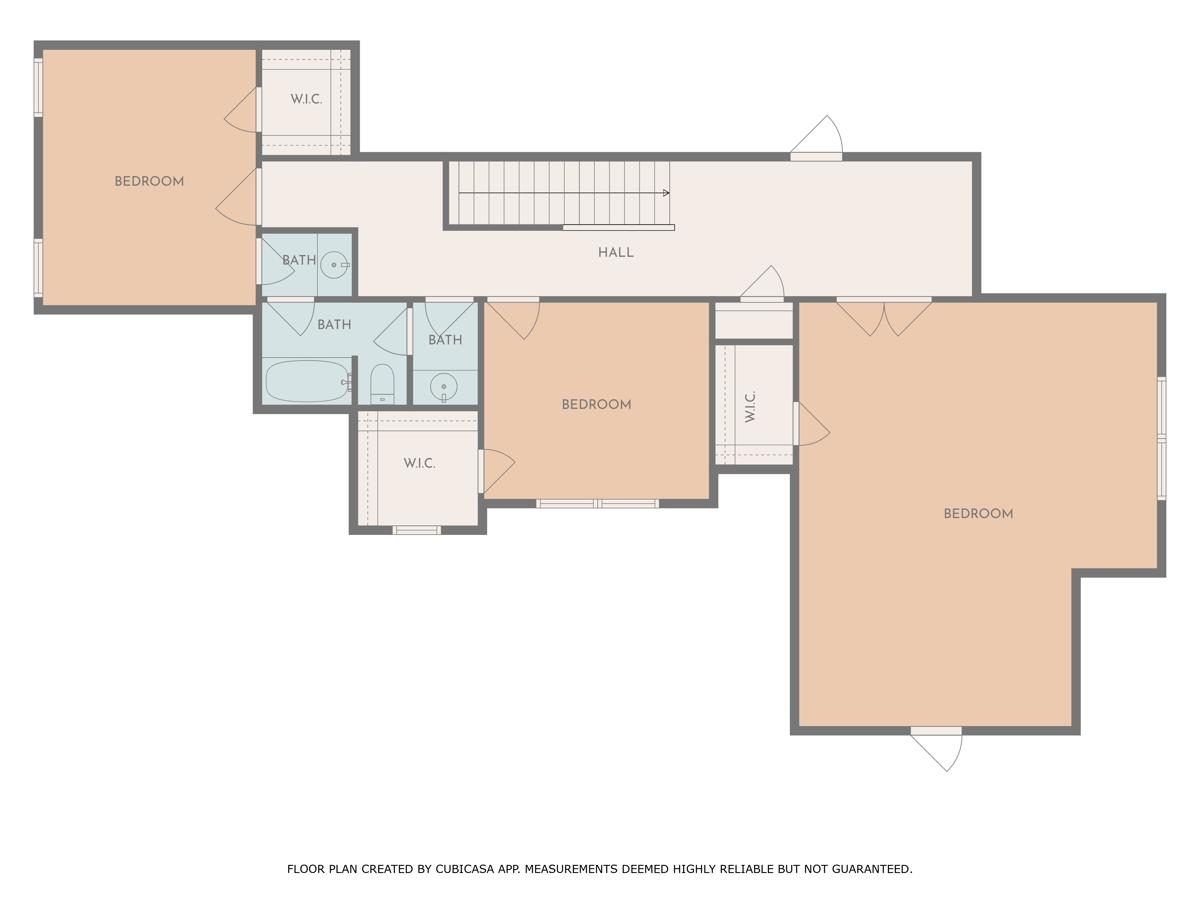
  • Beds 4
  • Baths 4
  • Living Area 3,723 Sq.Ft.
  • Status Sold

Features & Amenities

View additional property information below.

Interior

Total Bedrooms: 4
Total Bathrooms: 4
Full Bathrooms: 3
Half Bathrooms: 1
Fireplace: In Den/Great Room
Appliances: Cooktop, Dishwasher, Disposal, Double Oven, Gas Cooking, Microwave, Refrigerator, Self Cleaning Oven
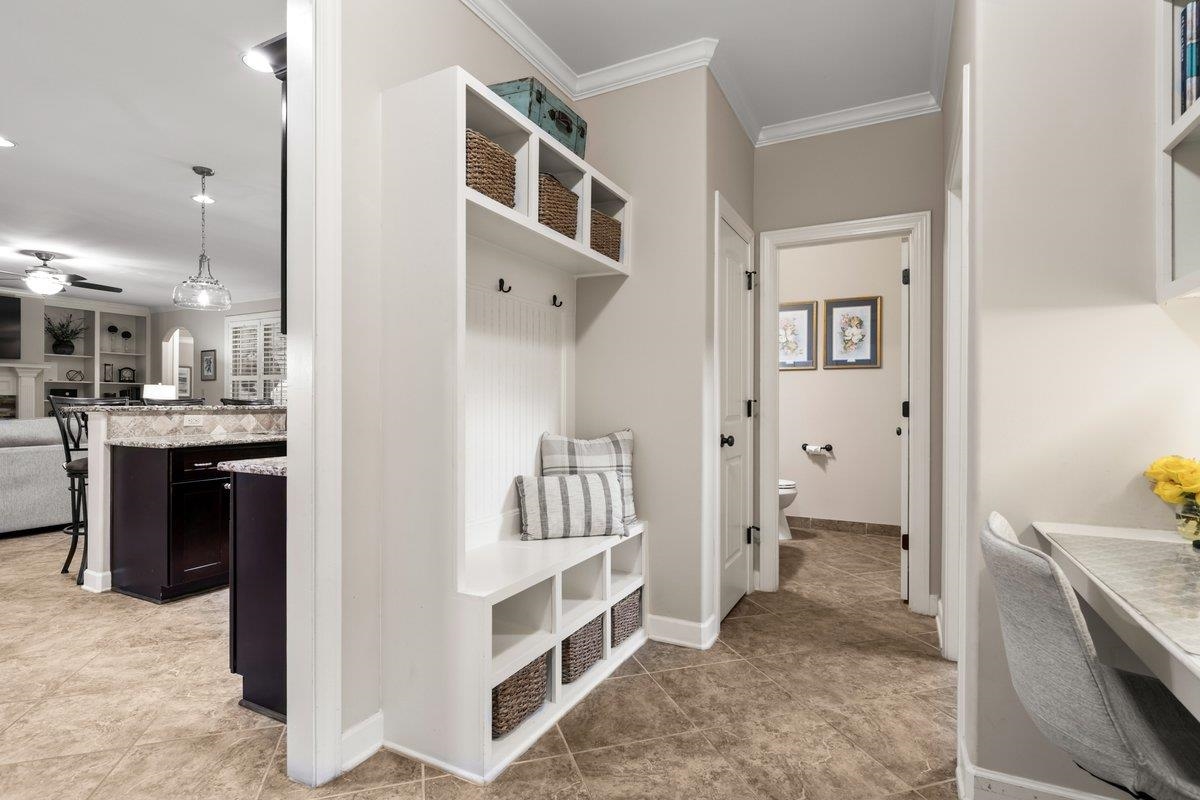
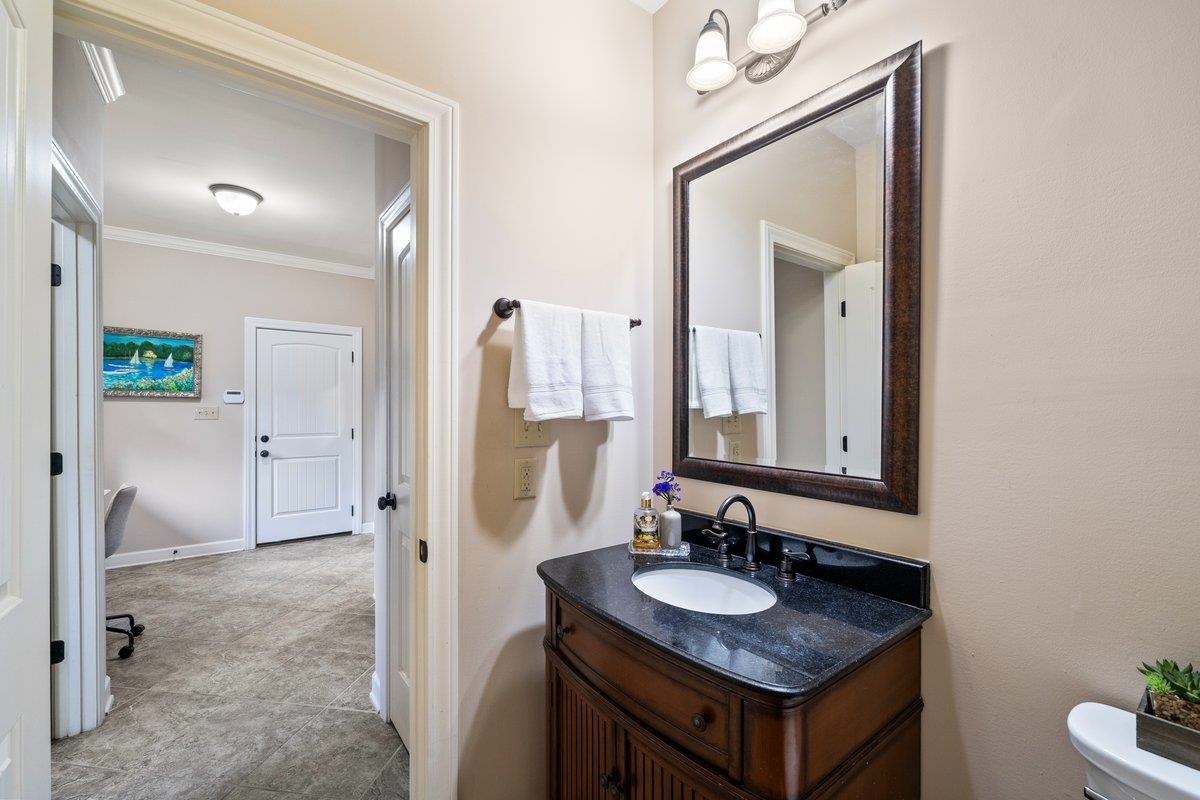

Other Interior Features: 9 or more Ft Ceiling, Hardwood Throughout, Part Carpet, Smooth Ceiling, Tile, 1/2 Bath, 2 or More Baths, 2nd Bedroom, Breakfast Room, Den/Great Room, Dining Room, Kitchen, Laundry Room, Living Room, Primary Bedroom, Breakfast Bar, Eat-In Kitchen, Great Room, Island In Kitchen, Pantry, Separate Breakfast Room, Separate Dining Room, Separate Living Room, Updated/Renovated Kitchen, 1 or More BR Down, Double Vanity Bath, Full Bath Down, Half Bath Down, Luxury Primary Bath, Primary Down, Separate Tub Shower, Split Bedroom Plan, Whirlpool(s), Mud Room, Pull Down Attic Stairs, Vent Hood/Exhaust Fan, Walk-In Attic, Walk-In Closet(s)

Exterior

Stories: 2
Utilities: 2 Water Heaters, Gas Water Heater, Public Sewer, Public Water
Pool: Neighborhood
Roof: Composition Shingles
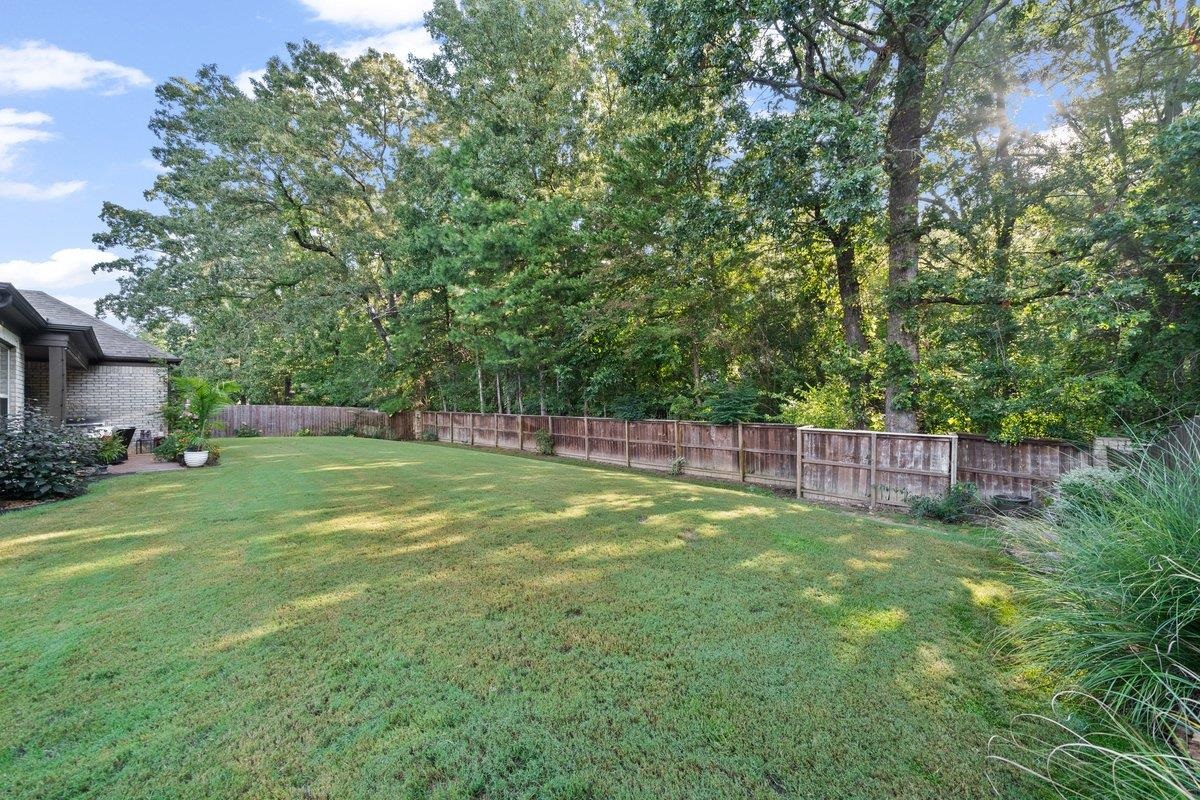
Lot Features: Level, Professionally Landscaped, Some Trees
Parking: Driveway/Pad, Garage Door Opener(s), More than 3 Coverd Spaces, Side-Load Garage
Heat Type: Central, Gas
AIR Conditioning: 220 Wiring, Ceiling Fan(s), Central
Substructure: Slab

Other Exterior Features: Auto Lawn Sprinkler, Patio, Covered Patio, Well Landscaped Grounds, Wood Fence, Sidewalks

Area & Lot

Status: Sold
Date Sold: March 9, 2026
Living Area: 3,723 Sq.Ft.
Lot Area: 0.34 Acres
MLS® ID: 10204382
Type: Residential
Year Built: 2014
Architecture Styles: Traditional
School District: Other

Financial

Sales Price: $650,000
Real Estate Taxes: $2,262/yr
Hoa Fees: $2,400/yr

Work With Tammy

Tammy strives to put her client's best interests first. Clear communication, loyalty, and her straightforward approach help create clarity and deliver calmness to the often-overwhelming sales transaction.

Let's Connect

TAMMY DAVIS

Residential Agent & Global Luxury Specialist

Phone: 901.626.6674
Email: [email protected]