SEE ALL PHOTOS

425 SWEETBRIER RD

PRICE: $925,000

425 SWEETBRIER RD
Memphis, TN 38120

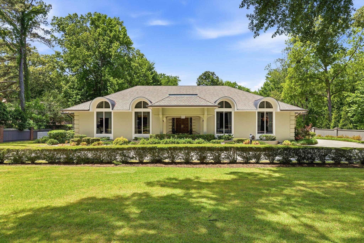
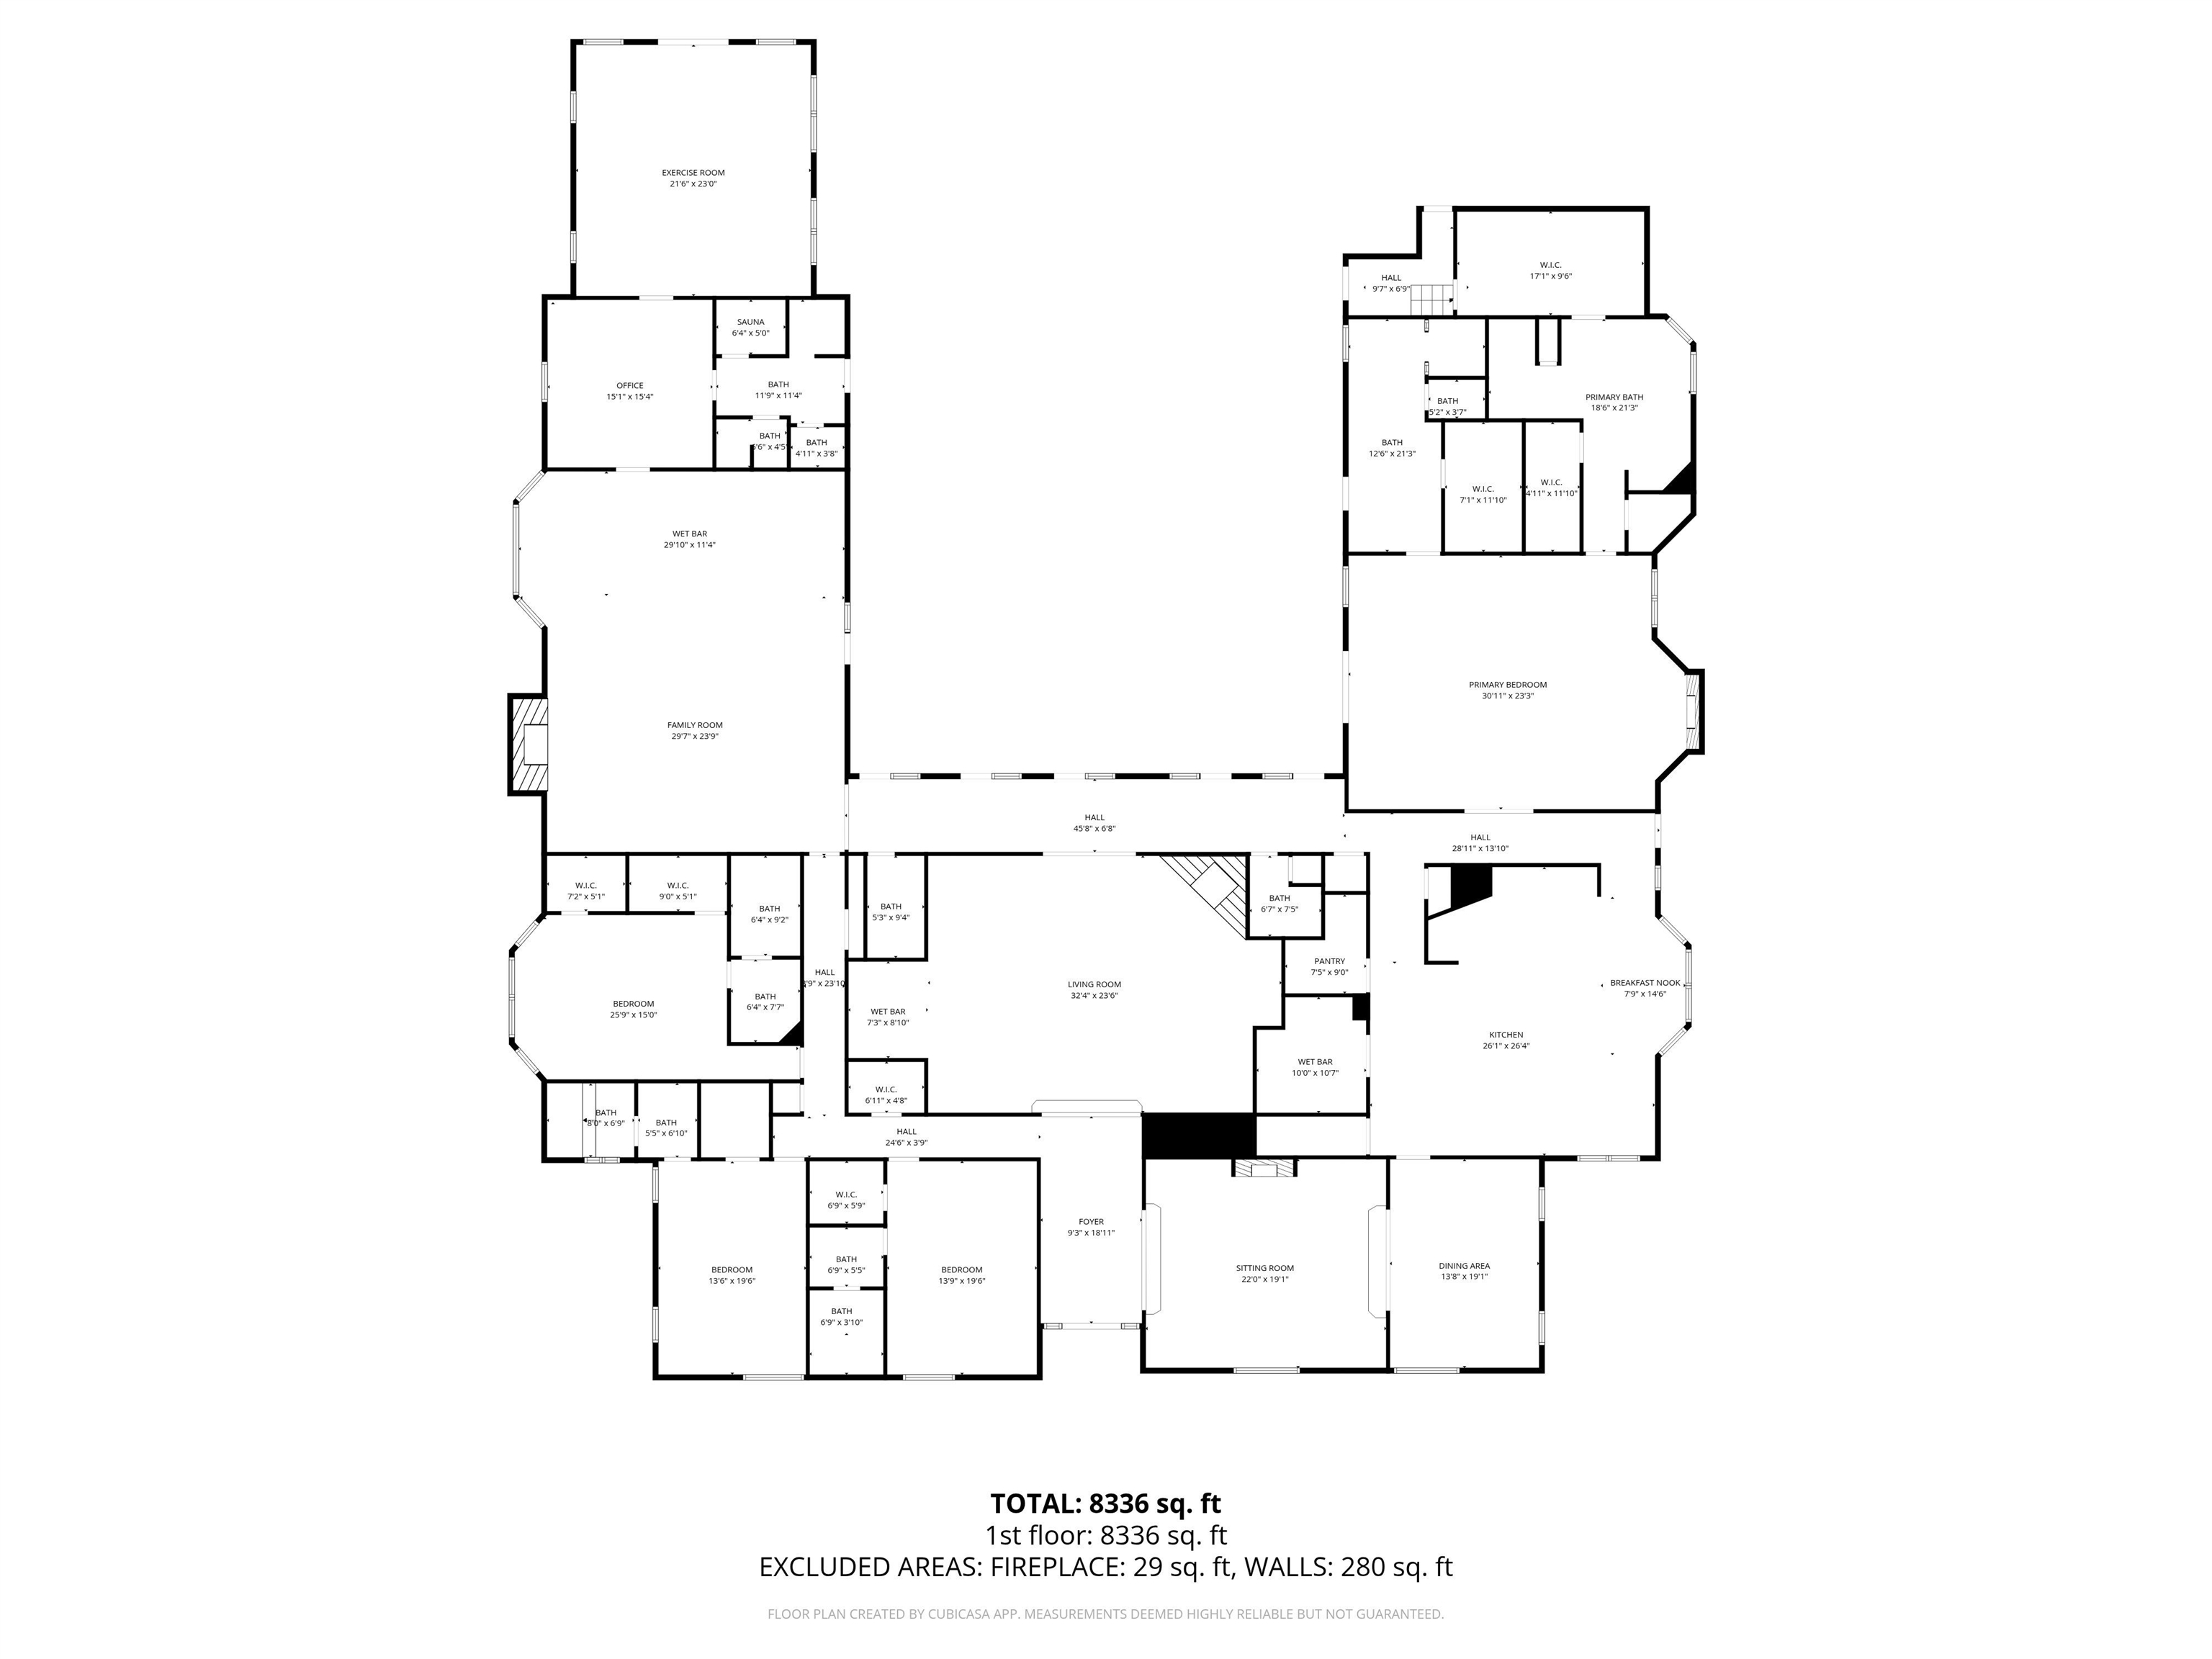
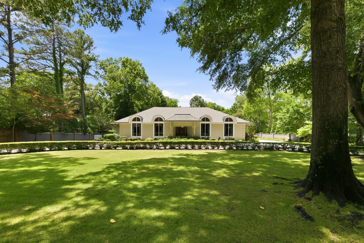
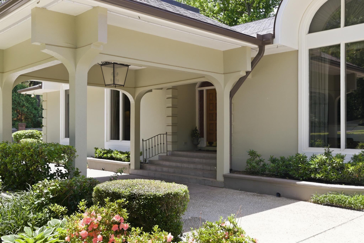
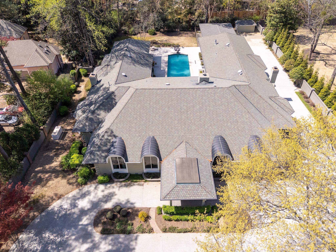
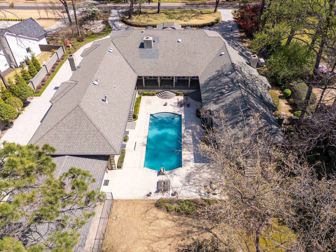
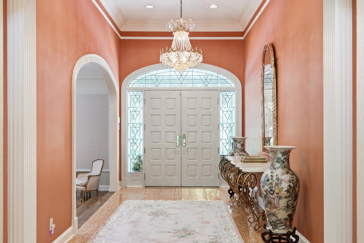
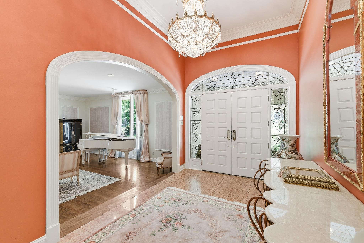
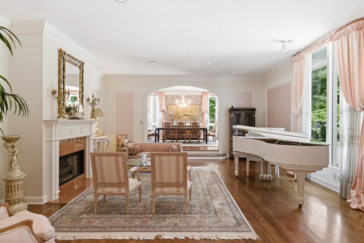
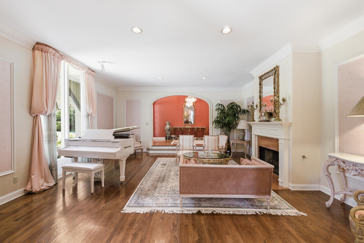
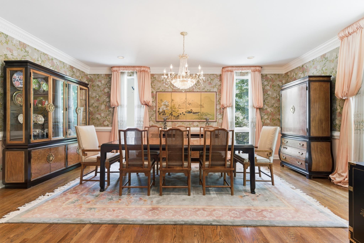
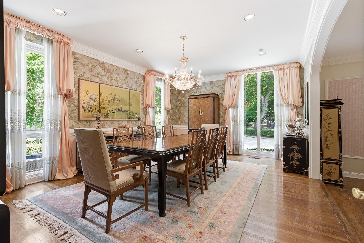
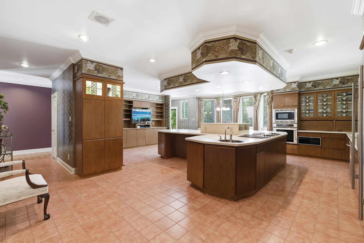
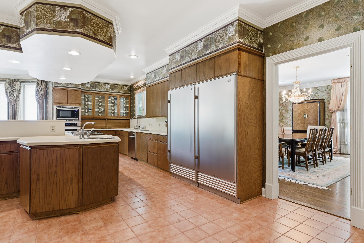
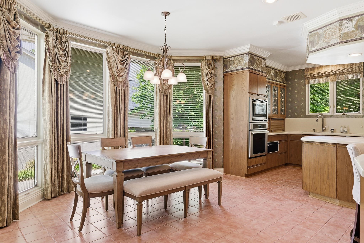
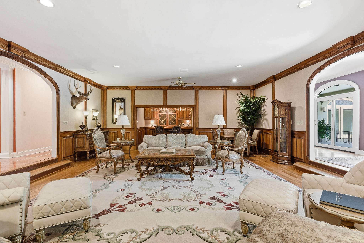
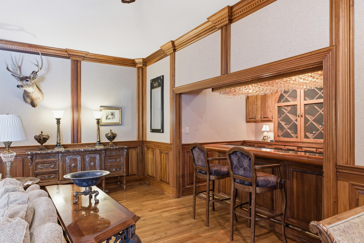
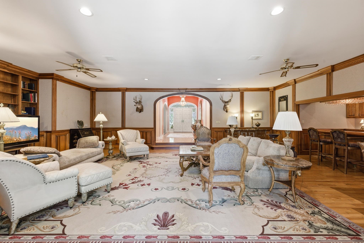
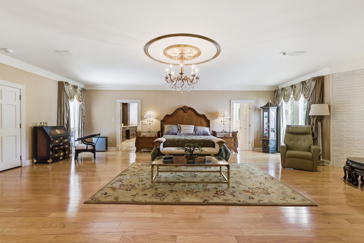
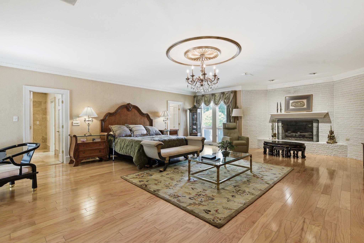
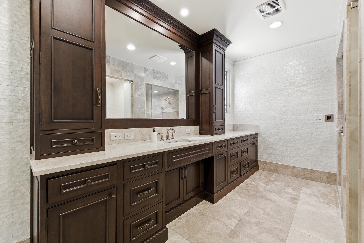
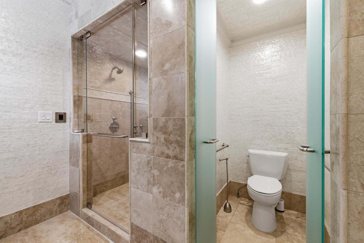
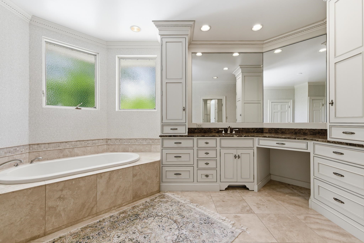
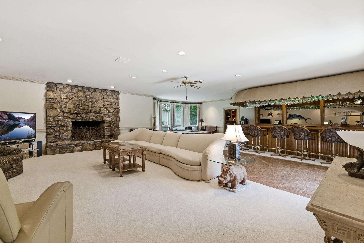
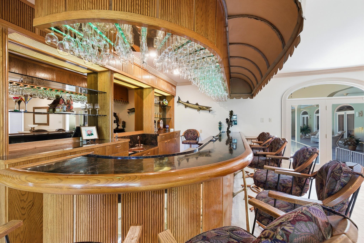
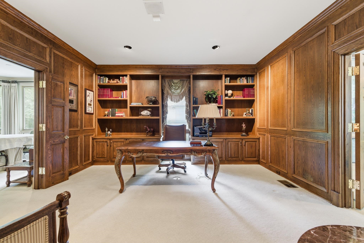
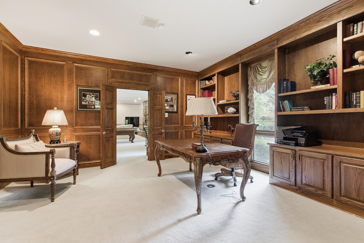
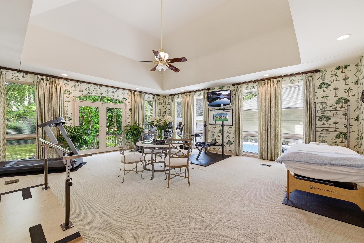
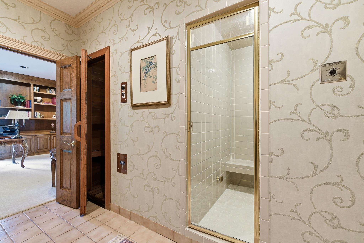
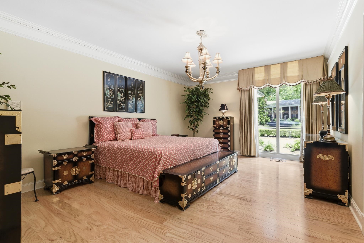
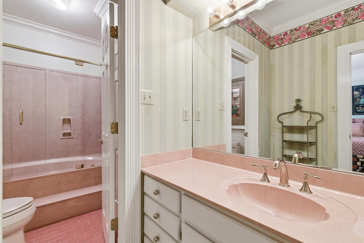
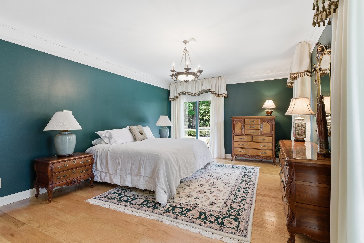
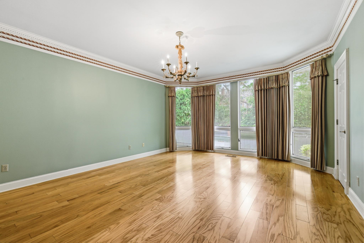
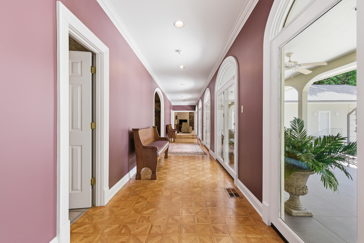
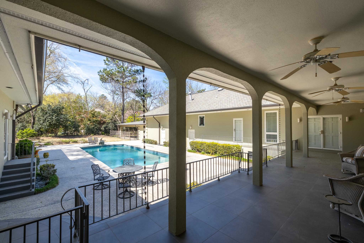
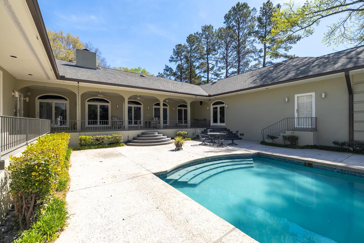
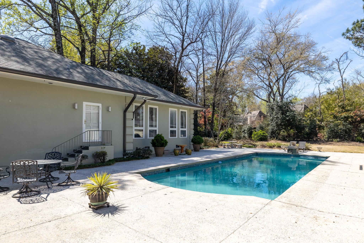
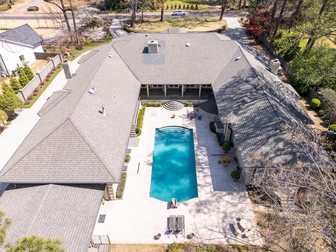
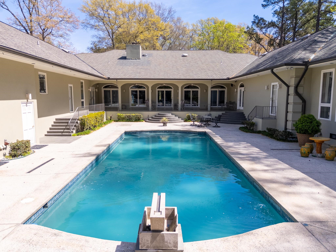
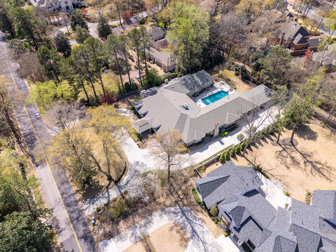
Legendary 8800+ SQ 1 sty! FAB NEW PRICE!! 1+Acre lot w terrace overlooking Gunite Pool! Wide Circular Dr. welcomes you to this stately home! Custom built by present owner & immaculately cared for over the years, this home offers a great floor plan & great opportunity. French Doors open to Grand Marble Foyer w dazzling crystal chandelier~Elegant Living Rm (scene filmed for The Firm) w tall windows, HW flrs & marble FP~Light filled DR w HW flrs & crystal chandelier~Huge eat-in Kitchen + lg island, FP & Sub Zero full Refrigerator & Freezer, Kit Aid ,Thermador & Jenn Aire appliances! Massive Great Rm w walk around Bar & stone FP & hearth. Fab Primary w FP + His & Hers separate renovated Baths. His with heated marble floors, walk in Steam Shower; hers w Marble flrs & counters, soaking tub & both w/walk in closets. All BR have private Baths & walk in cl. Enormous Game rm w 5th FP & wrap around Bar, handsome Library/Study & Sun rm addition overlks pool & yard. In-law Wing possibilities!

  • Beds 4
  • Baths 8
  • Living Area 8,849 Sq.Ft.
  • Status Sold

Features & Amenities

View additional property information below.

Interior

Total Bedrooms: 4
Total Bathrooms: 8
Full Bathrooms: 5
Half Bathrooms: 3
Fireplace: In Den/Great Room, In Living Room, In Other Room, In Primary Bedroom
Appliances: Cable Wired, Cooktop, Dishwasher, Disposal, Double Oven, Microwave, Refrigerator
Other Interior Features: 9 or more Ft Ceiling, Marble/Terrazzo, Part Carpet, Part Hardwood, Smooth Ceiling, Tile, 2 or More Baths, 2nd Bedroom, 3rd Bedroom, 4th of More Bedrooms, Den/Great Room, Dining Room, Kitchen, Laundry Room, Living Room, Office, Primary Bedroom, Sun Room, Breakfast Bar, Eat-In Kitchen, Great Room, Island In Kitchen, Pantry, Separate Den, Separate Dining Room, Separate Living Room, 2 Full Primary Baths, All Bedrooms Down, Luxury Primary Bath, Other (See Remarks), Primary Down, Renovated Bathroom, Steam Shower, All Window Treatments, Cat/Dog Free House, Monitored Alarm, Permanent Attic Stairs, Smoke Detector(s), Walk-In Attic, Walk-In Closet(s)

Exterior

Stories: 1
Utilities: 2 Water Heaters, Gas Water Heater, Public Sewer, Public Water
Pool: In Ground
Roof: Composition Shingles
Lot Features: Level, Professionally Landscaped, Some Trees
Parking: Circular Drive, Garage Door Opener(s), More than 3 Coverd Spaces, Side-Load Garage, Storage Room(s), Workshop(s)
Heat Type: 3 or More Systems, Central, Gas
AIR Conditioning: 220 Wiring, 3 or More Systems, Central
Substructure: Conventional
Security Features: Burglar Alarm, Part Time Guard Service, Security Camera(s), Smoke Detector(s)
Other Exterior Features: Auto Lawn Sprinkler, Pool Cleaning Equipment, Patio, Covered Patio, Generator

Area & Lot

Status: Sold
Date Sold: October 7, 2026
Living Area: 8,849 Sq.Ft.
Lot Area: 1.07 Acres
MLS® ID: 10222210
Type: Residential
Year Built: 1987
Neighborhood: MEMPHIS
Architecture Styles: Ranch, Traditional
School District: AutoFill (MAARdata) or Public Records (Cnty Assessor Site)

Financial

Sales Price: $925,000
Real Estate Taxes: $9,965/yr

Work With Tammy

Tammy strives to put her client's best interests first. Clear communication, loyalty, and her straightforward approach help create clarity and deliver calmness to the often-overwhelming sales transaction.

Let's Connect

TAMMY DAVIS

Residential Agent & Global Luxury Specialist

Phone: 901.626.6674
Email: [email protected]