SEE ALL PHOTOS

4510 CHICKASAW RD

PRICE: $1,585,000

4510 CHICKASAW RD
Memphis, TN 38117

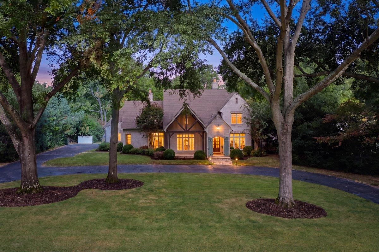
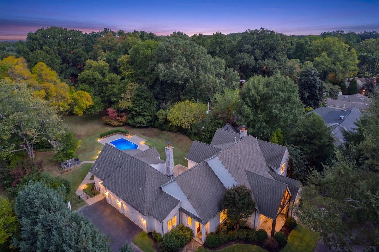
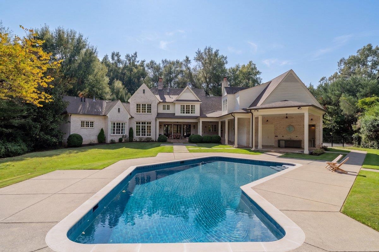
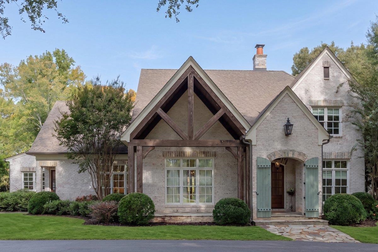
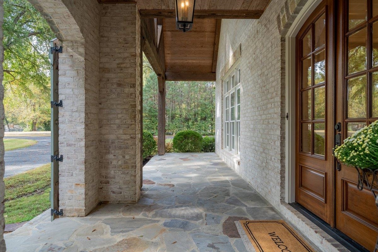
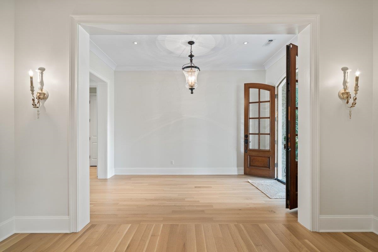
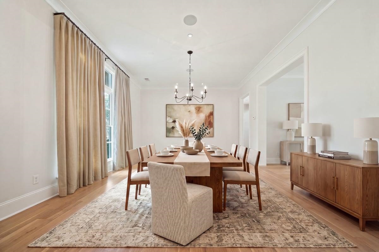
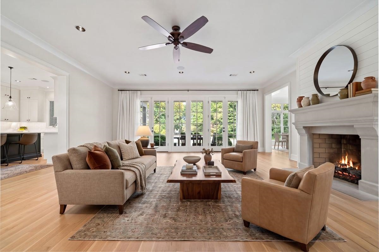
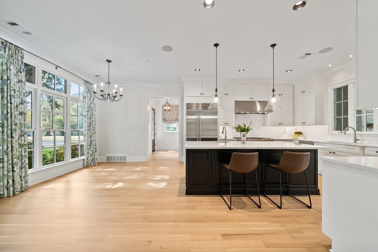
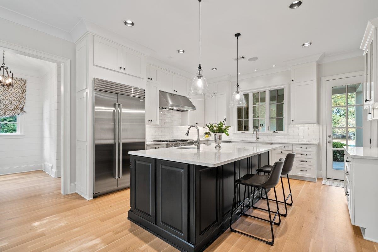
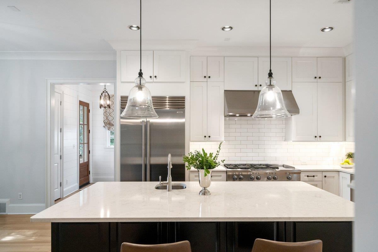
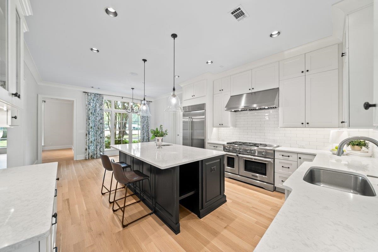
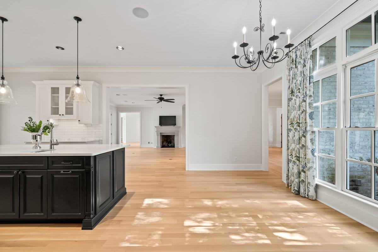
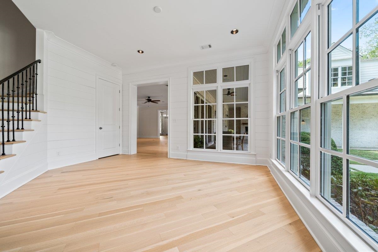
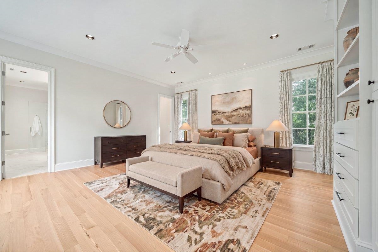
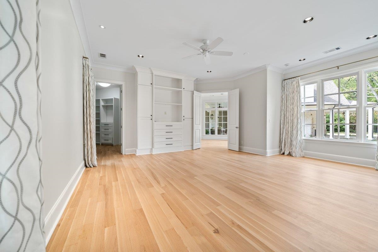
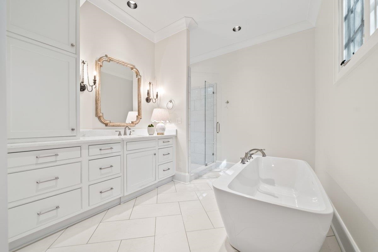
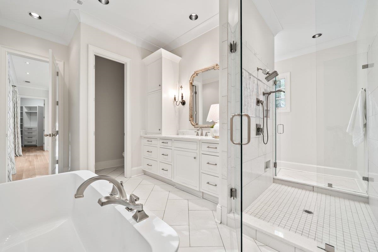
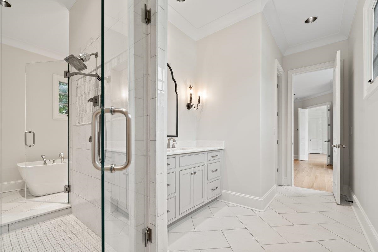
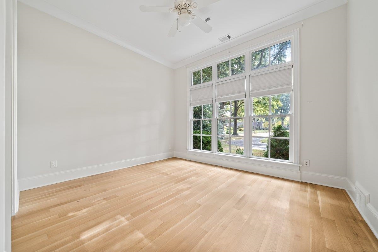
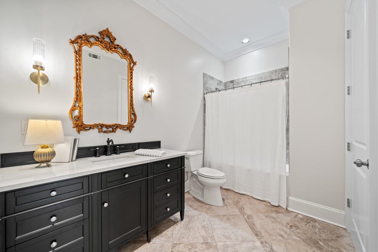
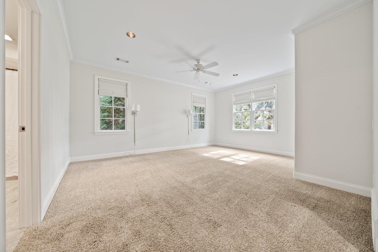
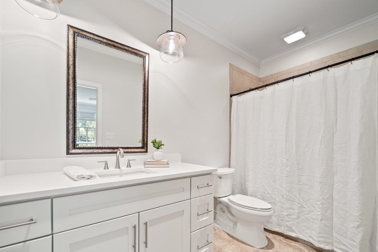
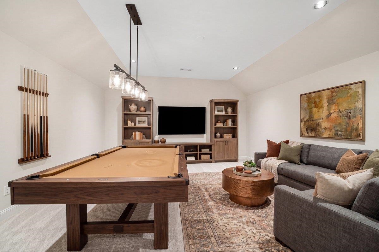
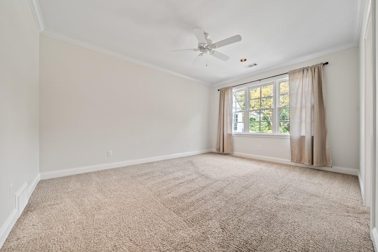
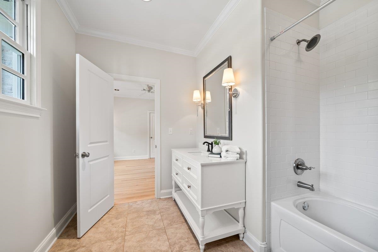
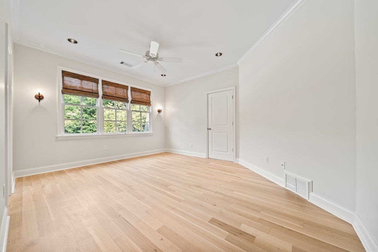
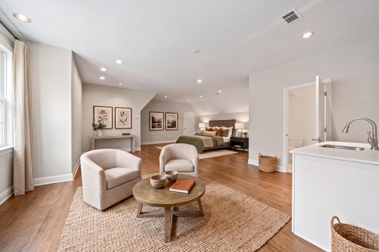
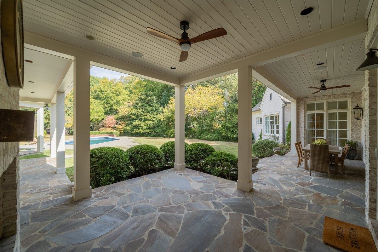
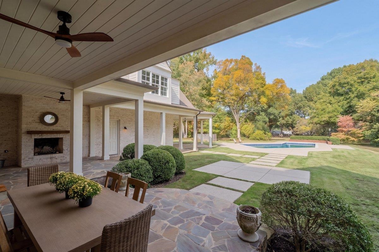
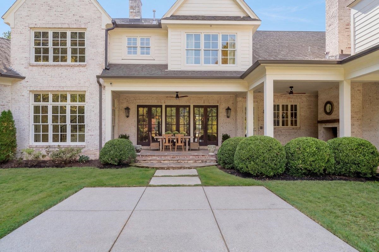
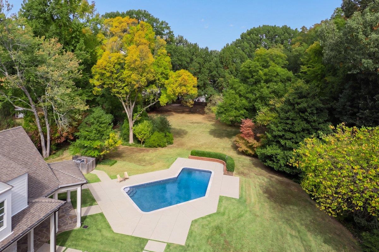
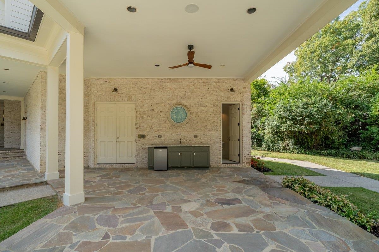
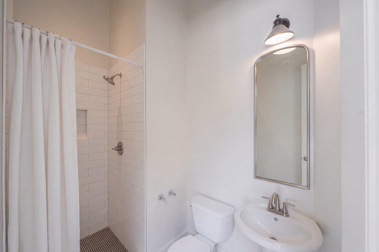
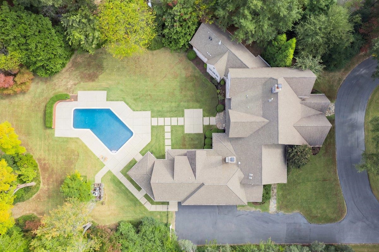
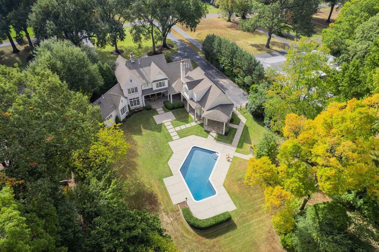
EXCEPTIONAL EAST MEMPHIS ESTATE ON 2 BEAUTIFULLY LANDSCAPED ACRES! A rare offering in a premier location, this stunning residence has been thoughtfully remodeled with today's most sought-after finishes while preserving its timeless elegance. Gorgeous refinished natural hardwood floors, updated kitchen and baths, and multiple gracious living spaces create understated luxury. French doors open to an extraordinary outdoor retreat featuring a remodeled gunite pool, expansive bluestone patio, multiple covered entertaining areas, outdoor fireplace, and poolside bath. A private studio apartment above the garage offers exceptional versatility. Professional landscaping, lush manicured lawns, and irrigation throughout create a spectacular estate setting. A rare combination of acreage, sophistication, and resort-style living in the heart of East Memphis! *** several rooms have been virtually staged, to reflect the empty room's potential***

  • Beds 5
  • Baths 6
  • Living Area 5,531 Sq.Ft.
  • Status For Sale

Features & Amenities

View additional property information below.

Interior

Total Bedrooms: 5
Total Bathrooms: 6
Full Bathrooms: 5
Half Bathrooms: 1
Fireplace: Masonry, Vented Gas Fireplace, In Den/Great Room, In Other Room
Appliances: Double Oven, Gas Cooking, Disposal, Dishwasher, Microwave, Refrigerator
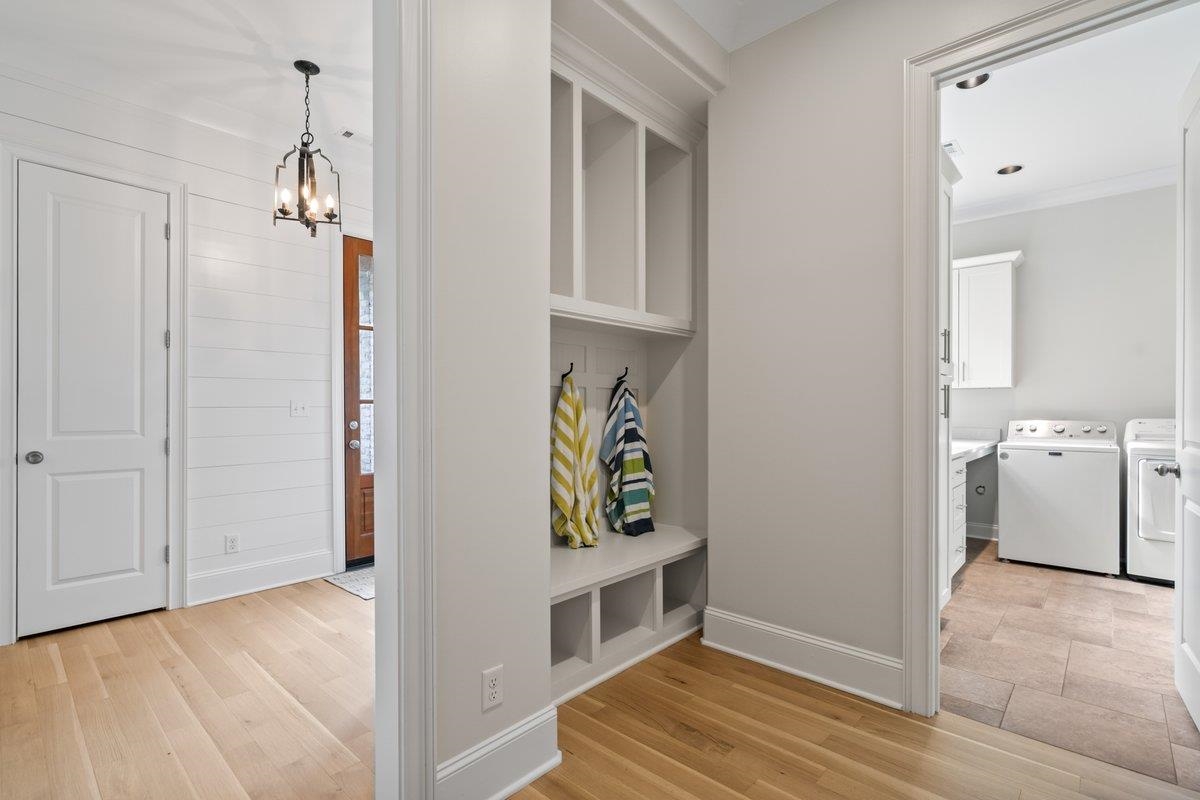
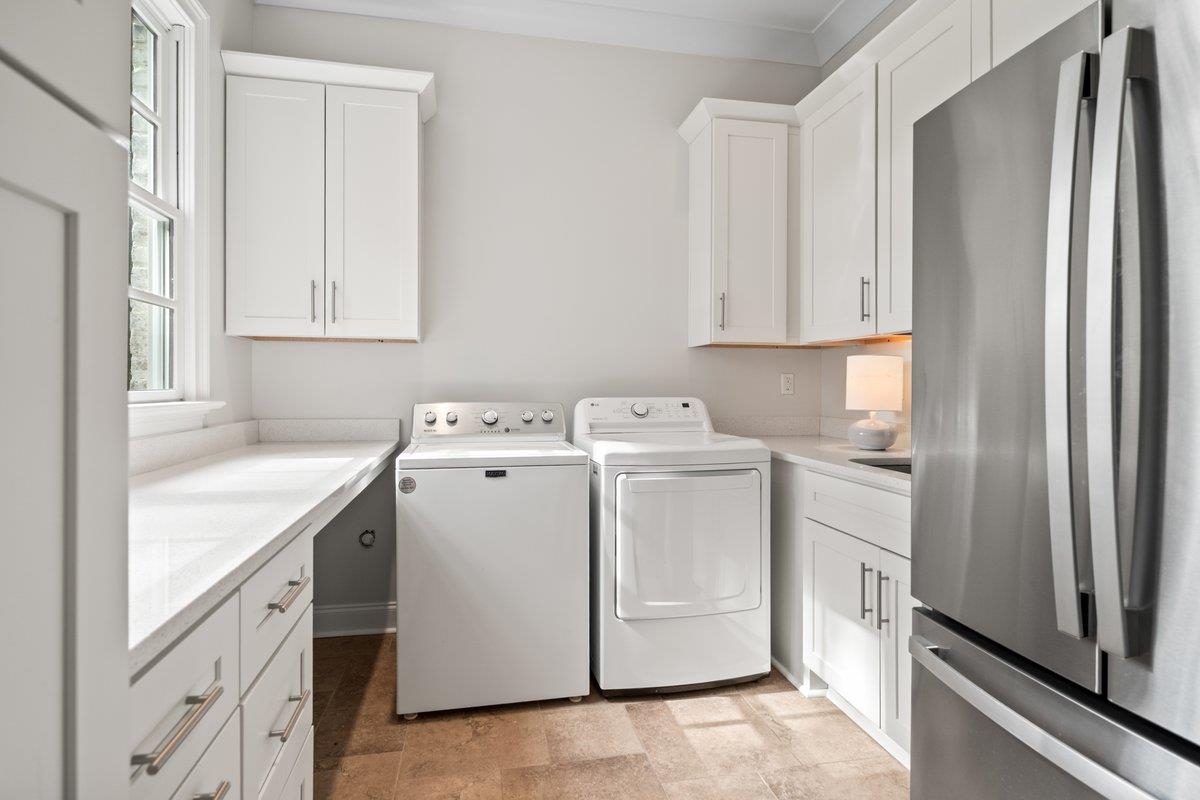
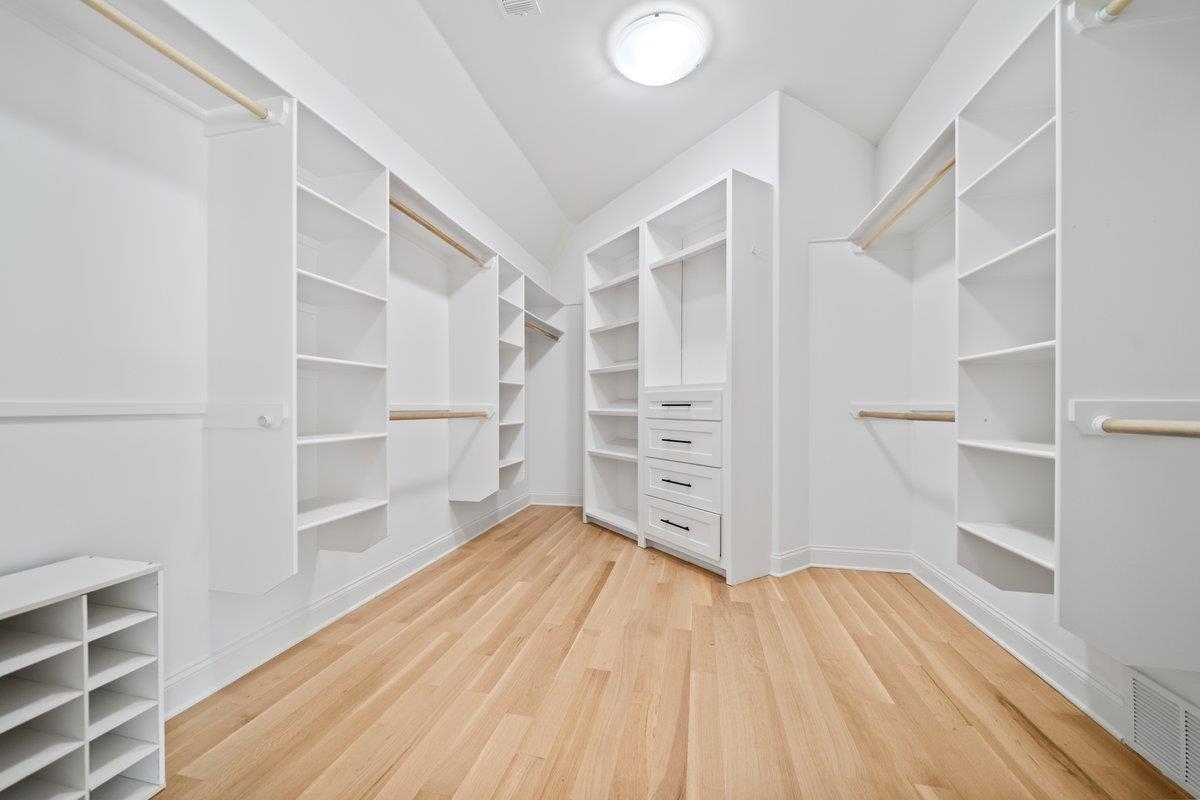
Other Interior Features: Hardwood Throughout, Part Carpet, Tile, Smooth Ceiling, 9 or more Ft Ceiling, Dining Room, Den/Great Room, Kitchen, Primary Bedroom, 2nd Bedroom, 2 or More Baths, Laundry Room, Breakfast Room, Separate Dining Room, Great Room, Eat-In Kitchen, Separate Breakfast Room, Pantry, Island In Kitchen, Other (See Remarks), 1 or More BR Down, Primary Down, Split Bedroom Plan, Luxury Primary Bath, Double Vanity Bath, Separate Tub Shower, 2 Full Primary Baths, Full Bath Down, Half Bath Down, All Window Treatments, Walk-In Closet(s), Attic Access, Security System, Other (See REMARKS)

Exterior

Stories: 2
Utilities: 2 Water Heaters, Gas Water Heater, Public Sewer, Public Water
Pool: In Ground
Roof: Composition Shingles
Lot Features: Some Trees, Level, Professionally Landscaped
Parking: Circular Drive, More than 3 Coverd Spaces, Storage Room(s), Garage Door Opener(s), Side-Load Garage
Heat Type: Central, Gas, 3 or More Systems
AIR Conditioning: 3 or More Systems, Ceiling Fan(s), Central
Substructure: Slab
Other Exterior Features: Auto Lawn Sprinkler, Pool Cleaning Equipment, Covered Patio, Garage Apartment

Area & Lot

Status: For Sale
Living Area: 5,531 Sq.Ft.
Lot Area: 2.07 Acres
MLS® ID: 10233615
Type: Residential
Year Built: 2014
Neighborhood: EAST MEMPHIS
Architecture Styles: Traditional
School District: AutoFill (MAARdata) or Public Records (Cnty Assessor Site)

Financial

Sales Price: $1,585,000
Real Estate Taxes: $9,024/yr

Mortgage Calculator

Estimate your monthly mortgage payment, including the principal and interest, property taxes, and HOA. Adjust the values to generate a more accurate rate.
All estimates are provided for informational purposes only. Actual amounts may vary.
$0,000 Your Payment 20 15 65
$0,000 Your Payment

Work With Tammy

Tammy strives to put her client's best interests first. Clear communication, loyalty, and her straightforward approach help create clarity and deliver calmness to the often-overwhelming sales transaction.

Let's Connect

TAMMY DAVIS

Residential Agent & Global Luxury Specialist

Phone: 901.626.6674
Email: [email protected]