SEE ALL PHOTOS

780 ROEHAMPTON CT

PRICE: $599,000

780 ROEHAMPTON CT
Collierville, TN 38017

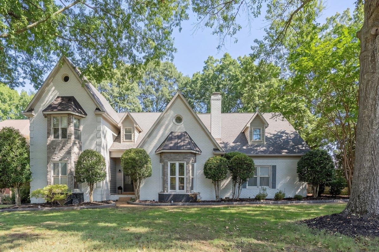
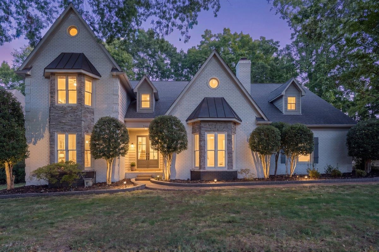
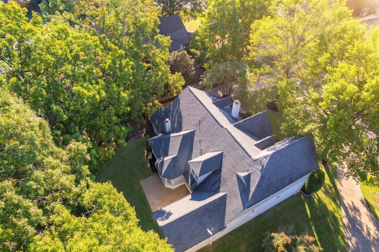
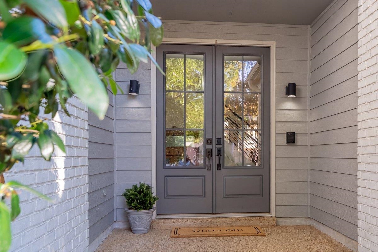
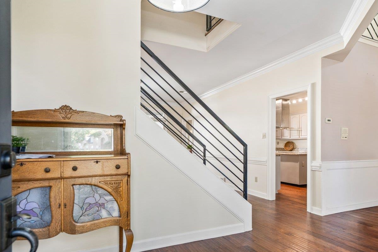
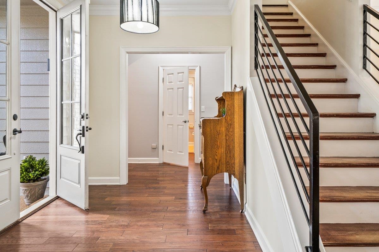
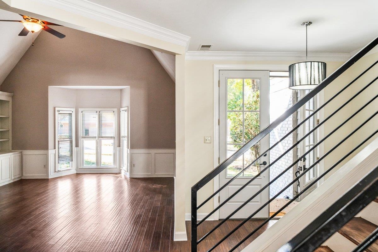
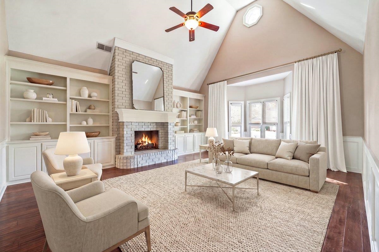
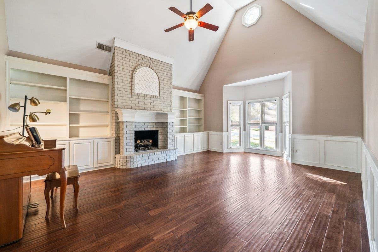
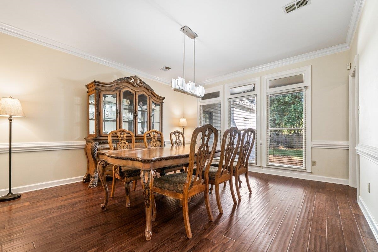
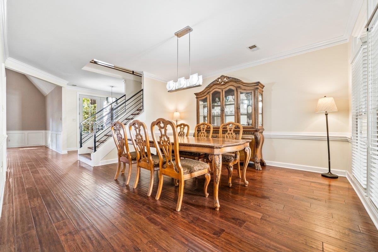
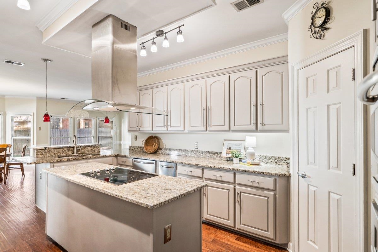
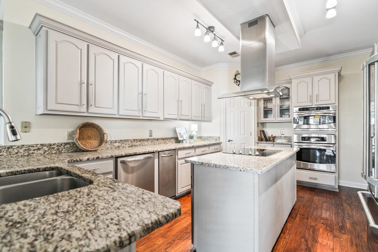
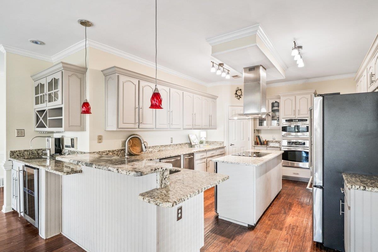
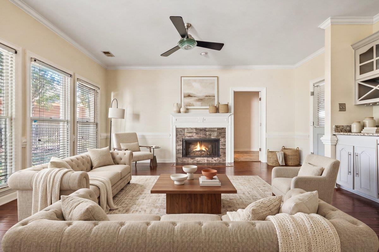
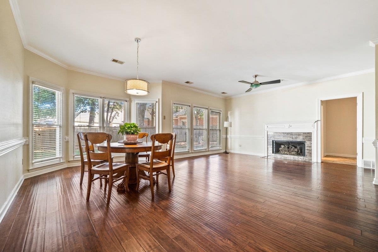
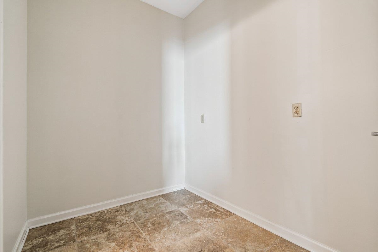
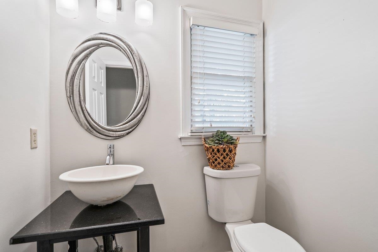
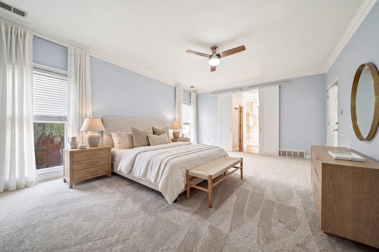
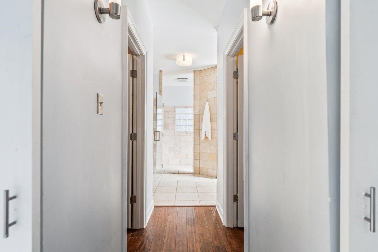
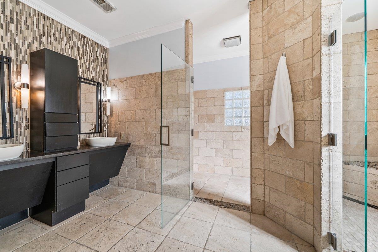
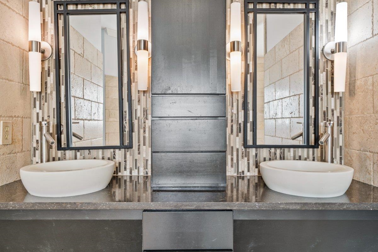
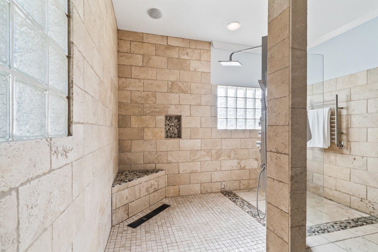
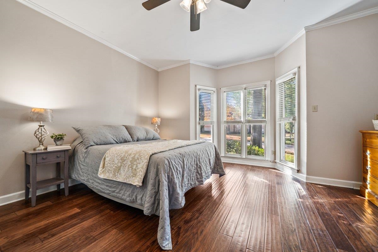
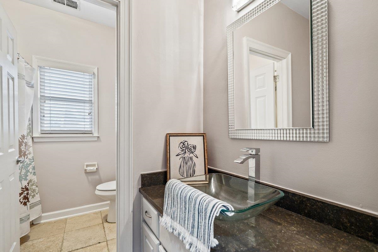
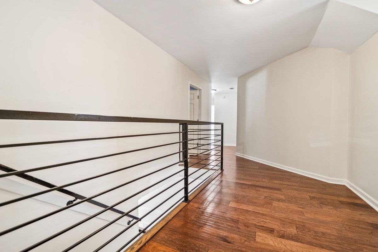
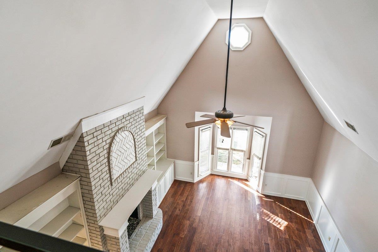
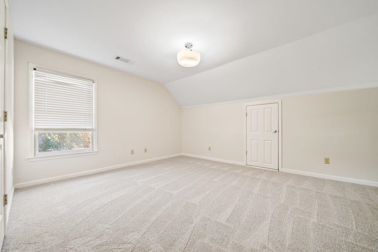
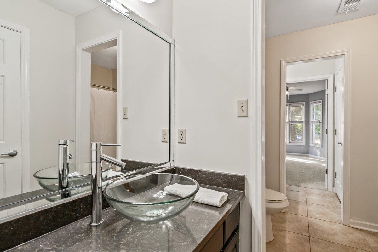
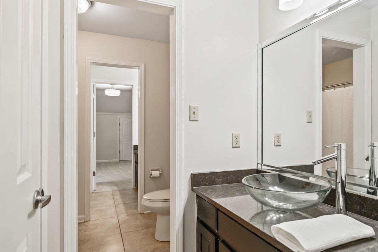
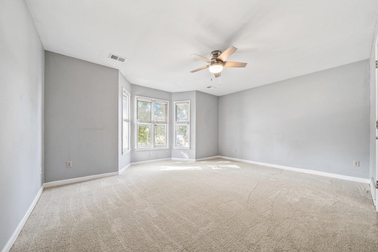
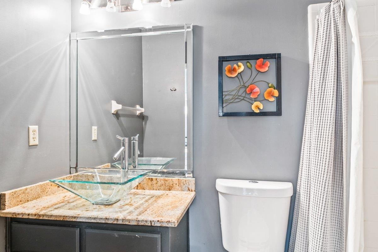
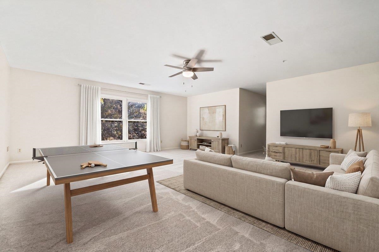
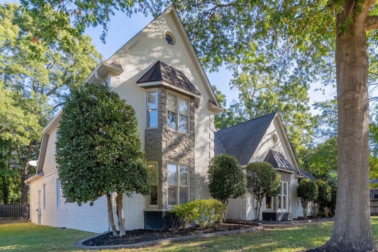
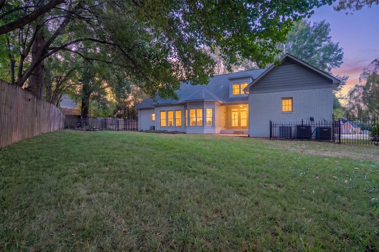
Welcome to Polo Run, a desirable Collierville neighborhood! This spacious 5-bedroom home offers an exceptional floor plan with 2 bedrooms downstairs, a gracious living room, inviting hearth room, and expansive upstairs bonus room. The well-appointed kitchen features a center island cooktop, abundant cabinetry, and opens to the breakfast area and hearth room with fireplace and coffee/wine bar. The generous primary suite features a luxurious bath with oversized walk-through shower and separate his-and-her closets. A 3-car garage provides ample parking and storage, with a convenient mudroom and half bath just inside the entry. Major updates include a roof approximately 3 years old, HVAC systems less than 3 years old, and one new water heater. Enjoy spacious living, timeless appeal, and award-winning Collierville schools! ***some rooms are virtually staged***

  • Beds 5
  • Baths 5
  • Living Area 4,441 Sq.Ft.
  • Status For Sale

Features & Amenities

View additional property information below.

Interior

Total Bedrooms: 5
Total Bathrooms: 5
Full Bathrooms: 4
Half Bathrooms: 1
Fireplace: In Living Room, In Keeping/Hearth room
Appliances: Double Oven, Cooktop, Disposal, Dishwasher, Microwave, Refrigerator, Other (See REMARKS)
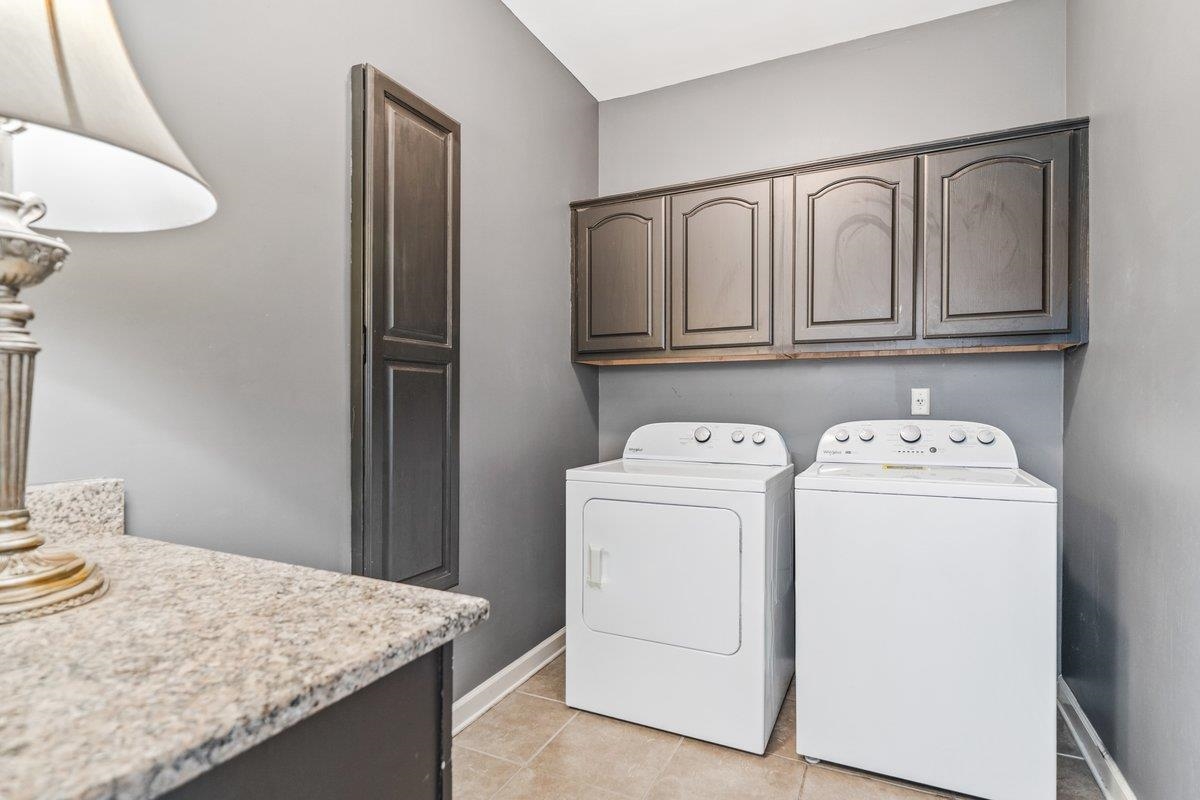
Other Interior Features: Hardwood Throughout, Part Carpet, Tile, Smooth Ceiling, 9 or more Ft Ceiling, Vaulted/Coff/Tray Ceiling, Living Room, Dining Room, Kitchen, Primary Bedroom, 2nd Bedroom, 1/2 Bath, 2 or More Baths, Laundry Room, Keeping/Hearth Room, Breakfast Room, Separate Living Room, Separate Dining Room, Eat-In Kitchen, Breakfast Bar, Separate Breakfast Room, Pantry, Island In Kitchen, Keeping/Hearth Room, 1 or More BR Down, Primary Down, Split Bedroom Plan, Double Vanity Bath, Half Bath Down, Wet Bar, Walk-In Closet(s), Mud Room, Vent Hood/Exhaust Fan

Exterior

Stories: 1
Utilities: Gas Water Heater, Public Sewer, Public Water
Pool: None
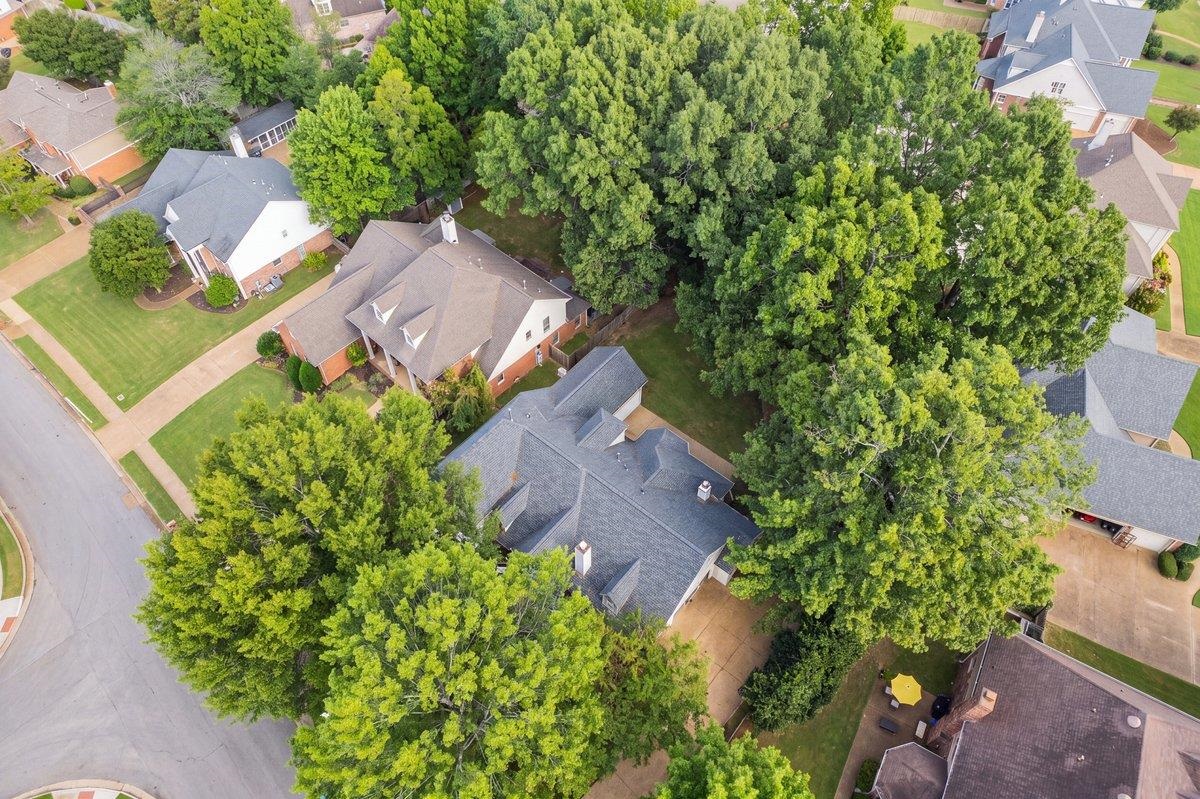
Roof: Composition Shingles
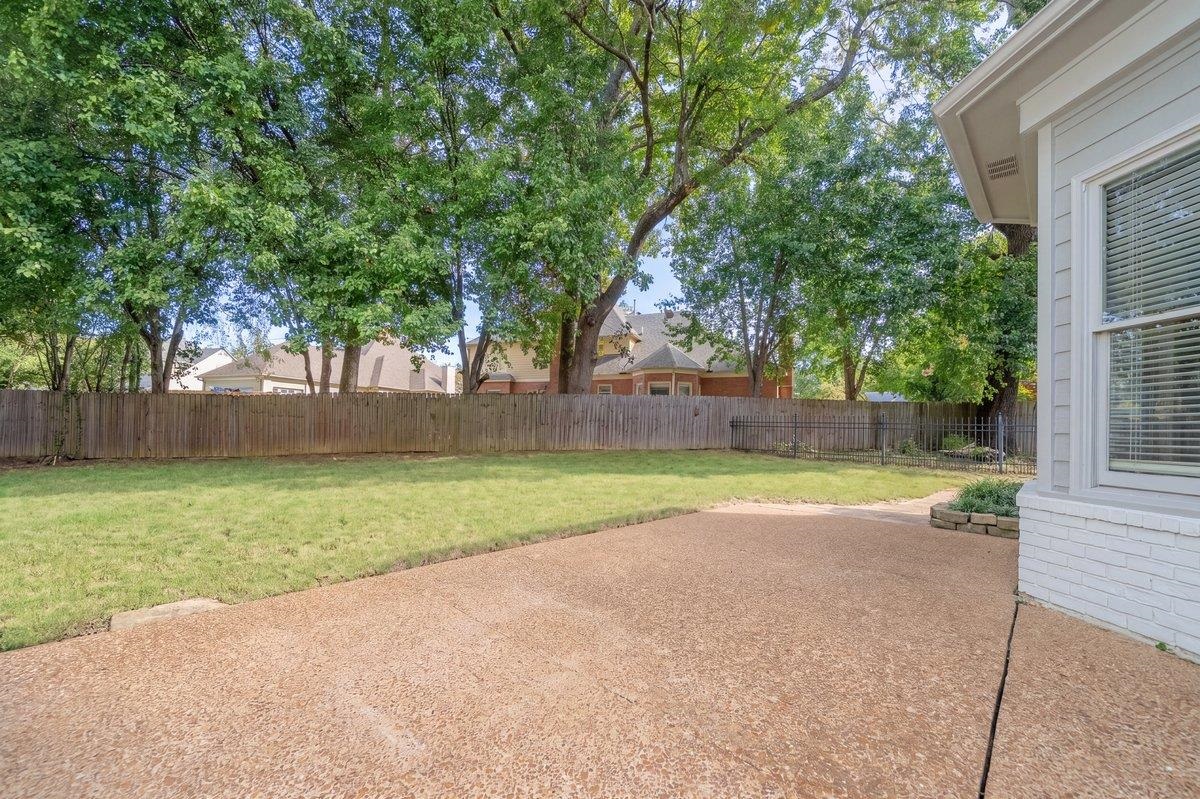
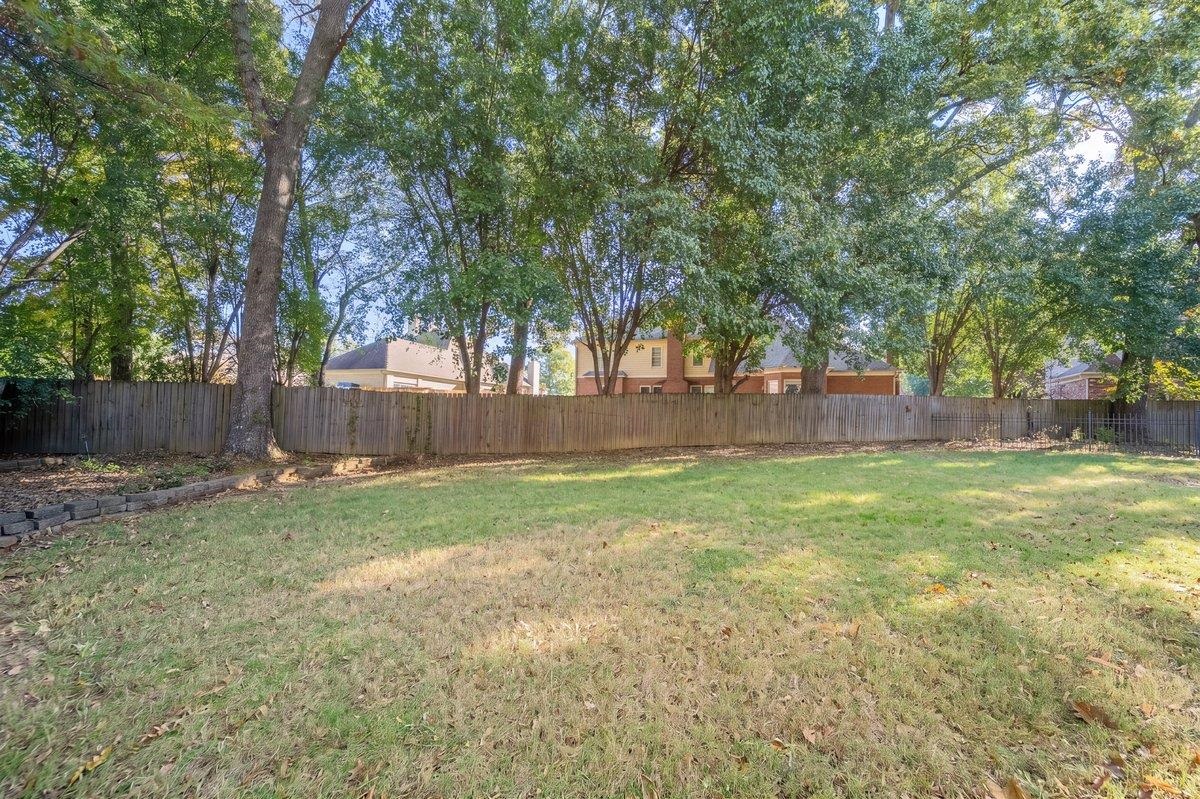
Lot Features: Some Trees, Landscaped, Wood Fenced, Iron Fenced
Parking: More than 3 Coverd Spaces, Side-Load Garage
Heat Type: Central, Gas
AIR Conditioning: 220 Wiring, Ceiling Fan(s), Central
Substructure: Slab
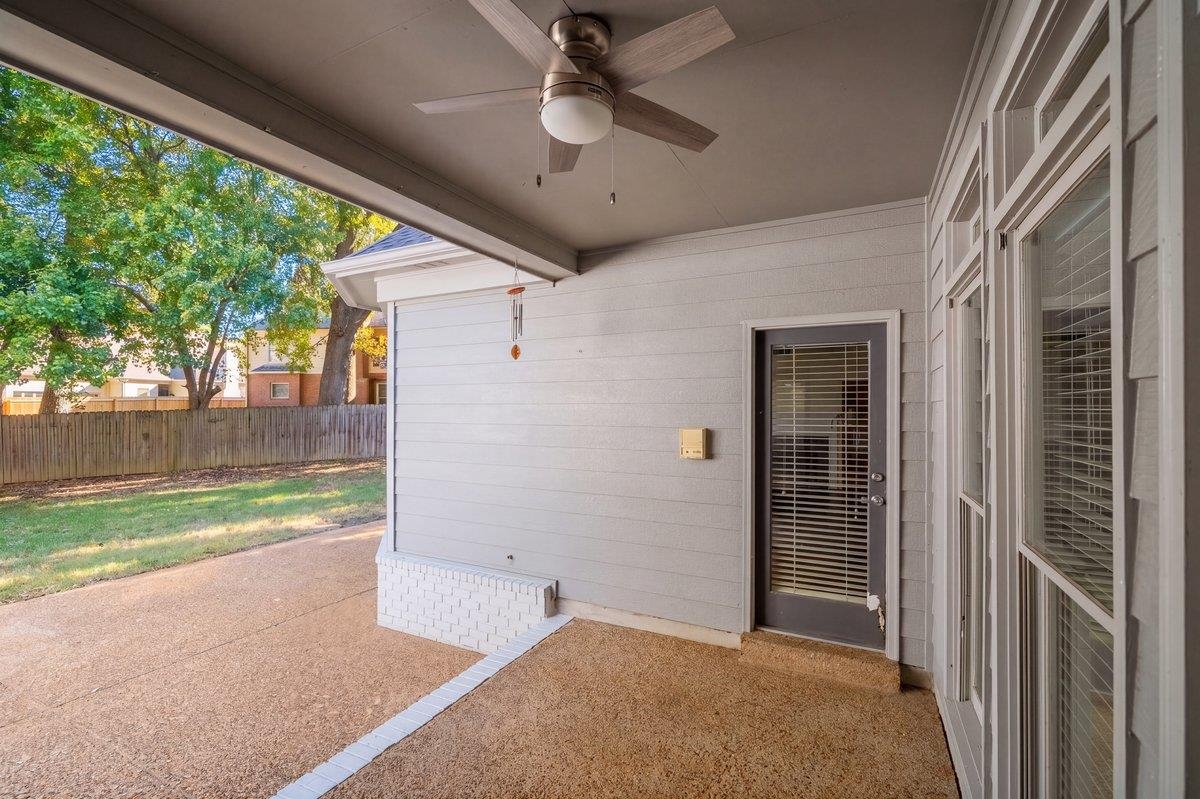
Other Exterior Features: Patio, Wood Fence

Area & Lot

Status: For Sale
Living Area: 4,441 Sq.Ft.
Lot Area: 0.35 Acres
MLS® ID: 10234093
Type: Residential
Year Built: 1995
Neighborhood: COLLIERVILLE
Architecture Styles: Traditional
School District: AutoFill (MAARdata) or Public Records (Cnty Assessor Site)

Financial

Sales Price: $599,000
Real Estate Taxes: $2,453/yr

Mortgage Calculator

Estimate your monthly mortgage payment, including the principal and interest, property taxes, and HOA. Adjust the values to generate a more accurate rate.
All estimates are provided for informational purposes only. Actual amounts may vary.
$0,000 Your Payment 20 15 65
$0,000 Your Payment

Work With Tammy

Tammy strives to put her client's best interests first. Clear communication, loyalty, and her straightforward approach help create clarity and deliver calmness to the often-overwhelming sales transaction.

Let's Connect

TAMMY DAVIS

Residential Agent & Global Luxury Specialist

Phone: 901.626.6674
Email: [email protected]